A modern retreat on rocky terrain in Jalisco
Casa Tapalpa is a residential project designed by architect Eduardo Leñero in 2019. Located in the mountains of Tapalpa, Jalisco, it was conceived as a contemporary retreat that adapts directly to the rugged topography, set on a slope of natural rock and vegetation.
About the project
Casa Tapalpa is a residential project designed by architect Eduardo Leñero in 2019. Located in the mountains of Tapalpa, Jalisco, it was conceived as a contemporary retreat that adapts directly to the rugged topography, set on a slope of natural rock and vegetation.
Exterior Design and Integration with the Site
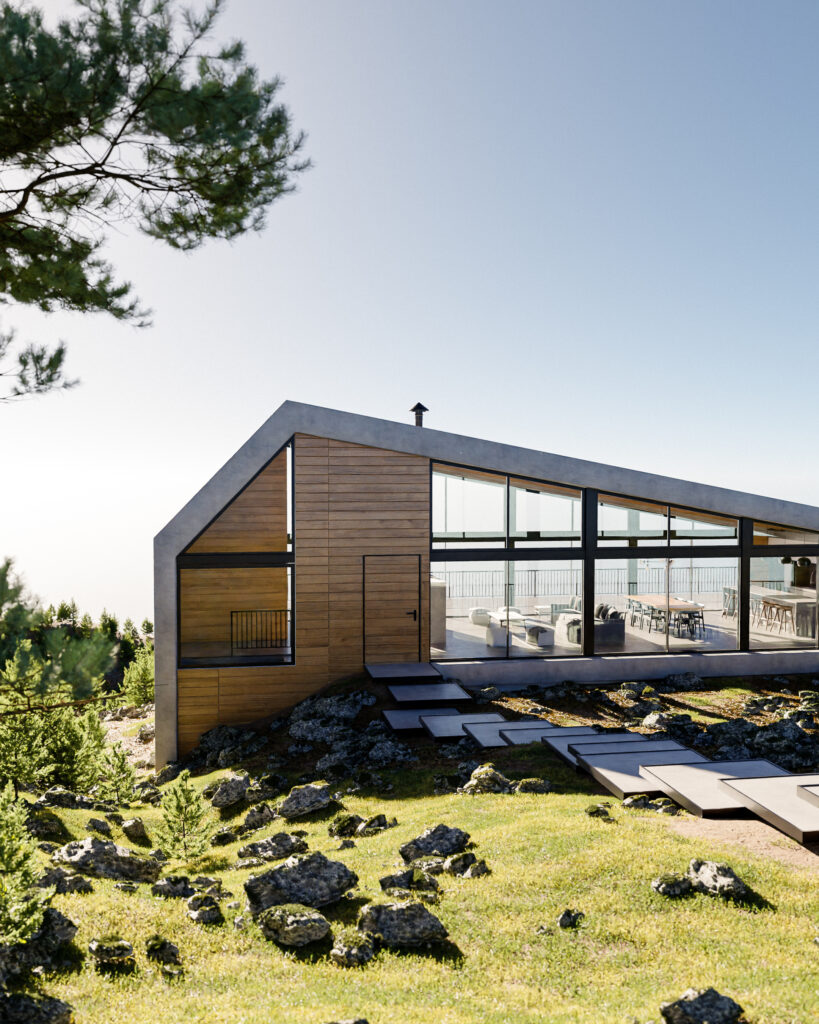
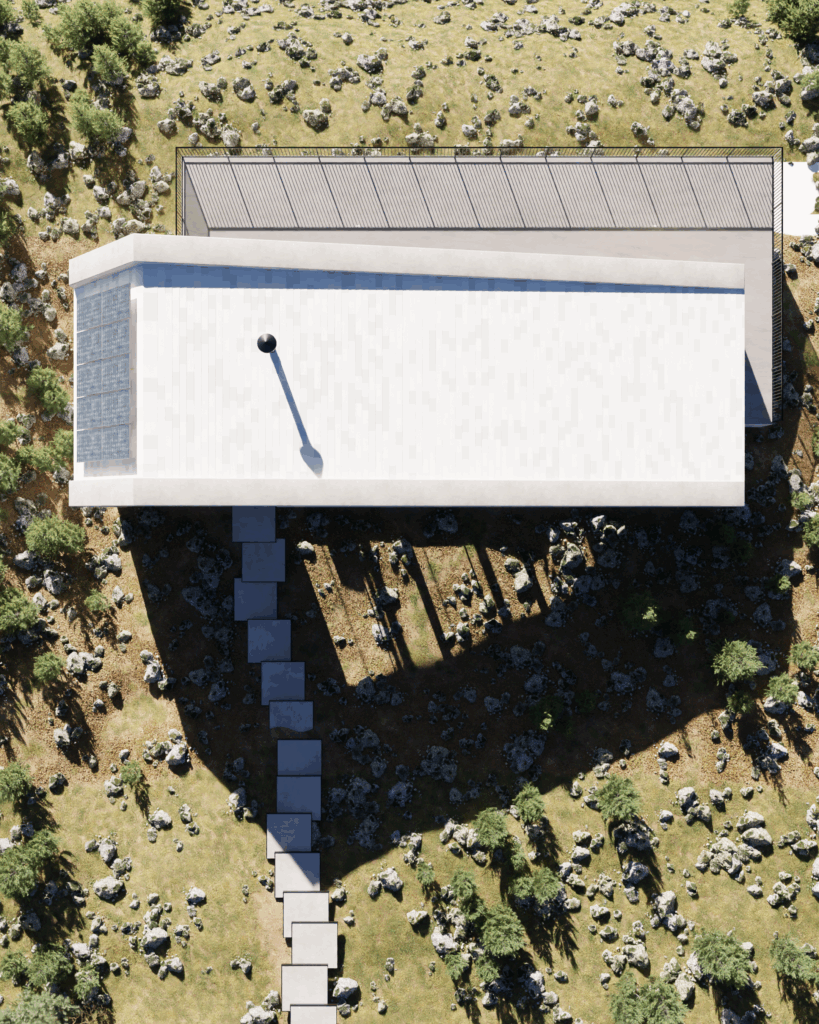
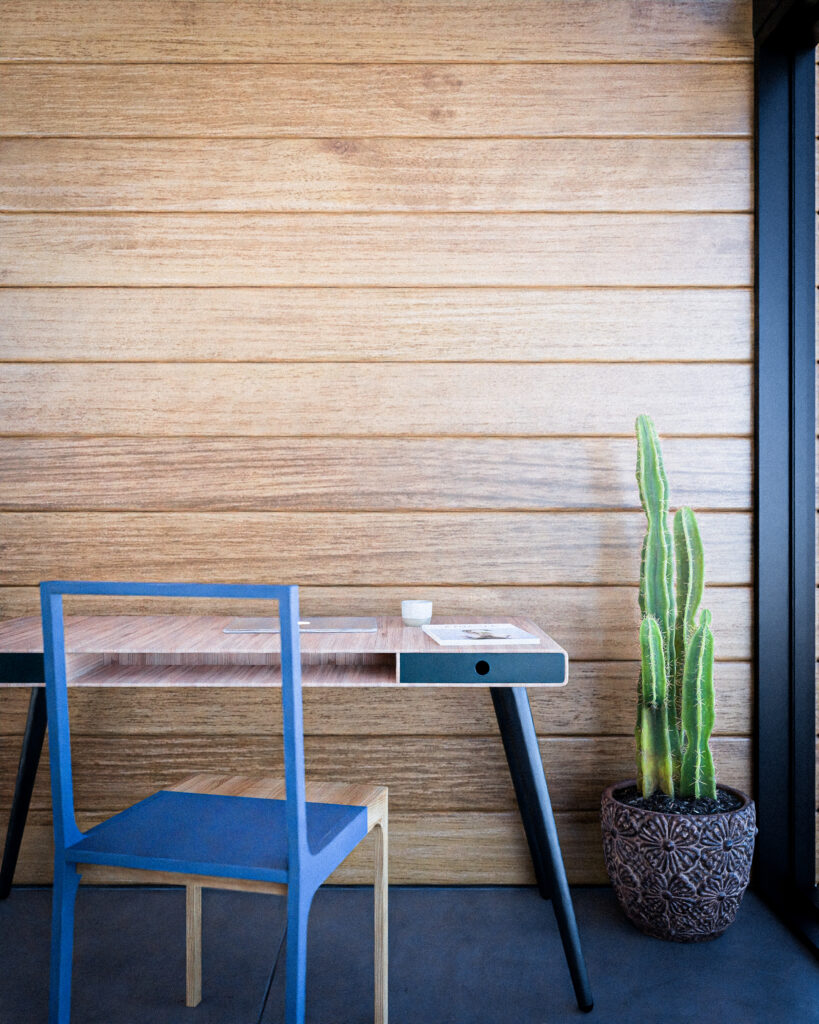
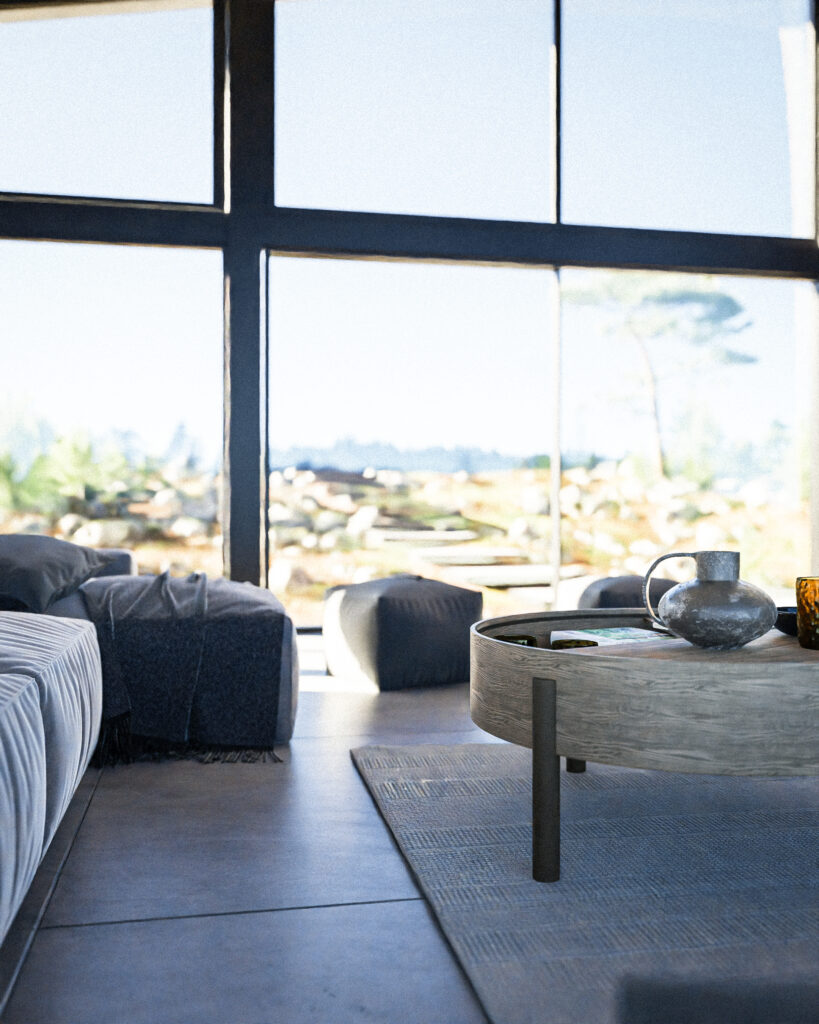
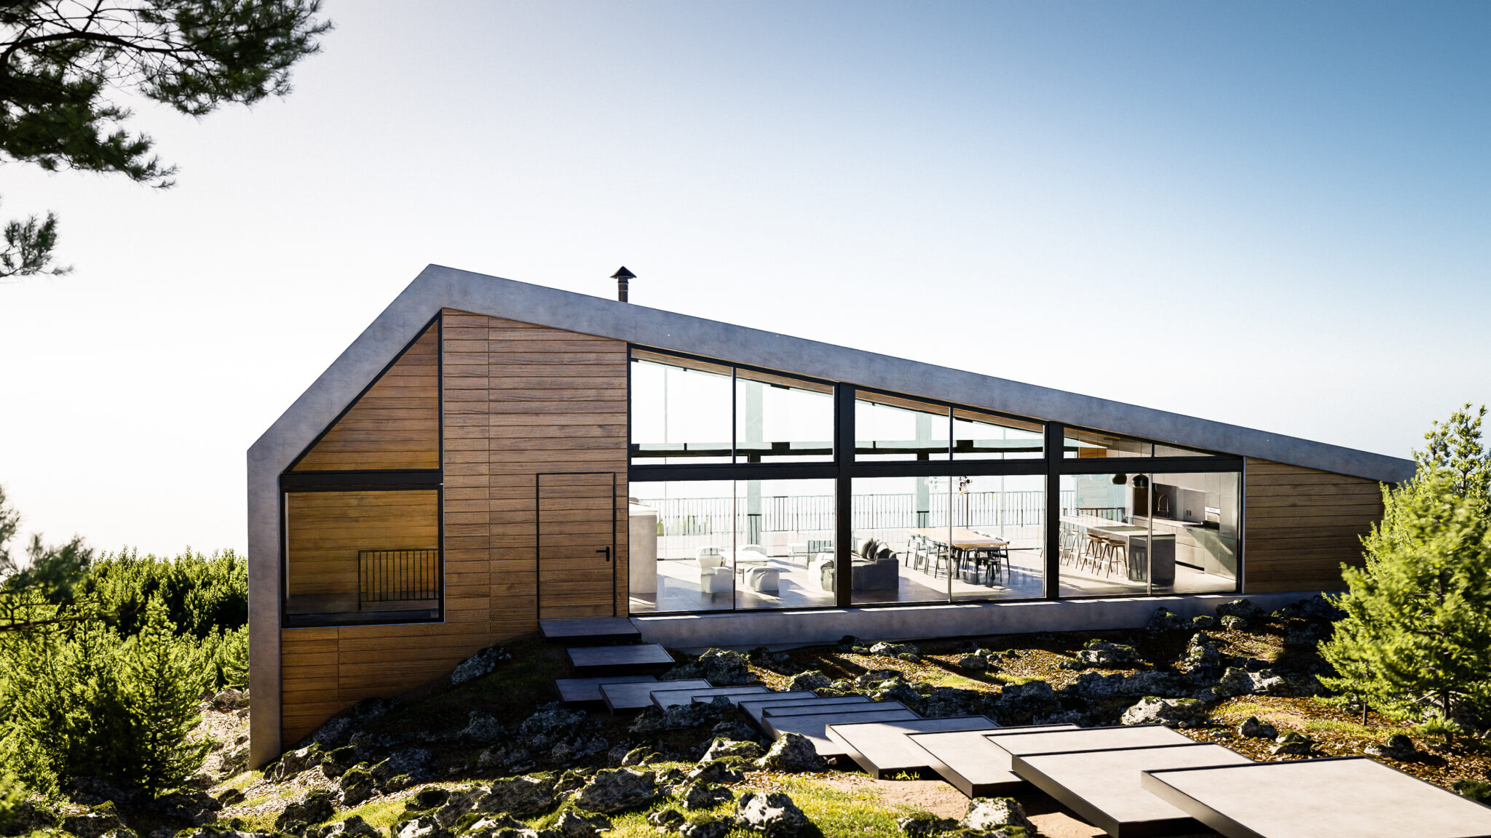
The house stands out for its sloped roof, designed to respond to the mountain climate. The facade combines materials frankly: wood-clad walls, concrete frames and large floor-to-ceiling windows with black frames. To resolve the main entrance across the change in level, a path of staggered concrete stepping pads floats over the rocks, avoiding aggressive changes to the natural ground.
Interiors and Thermal Materials
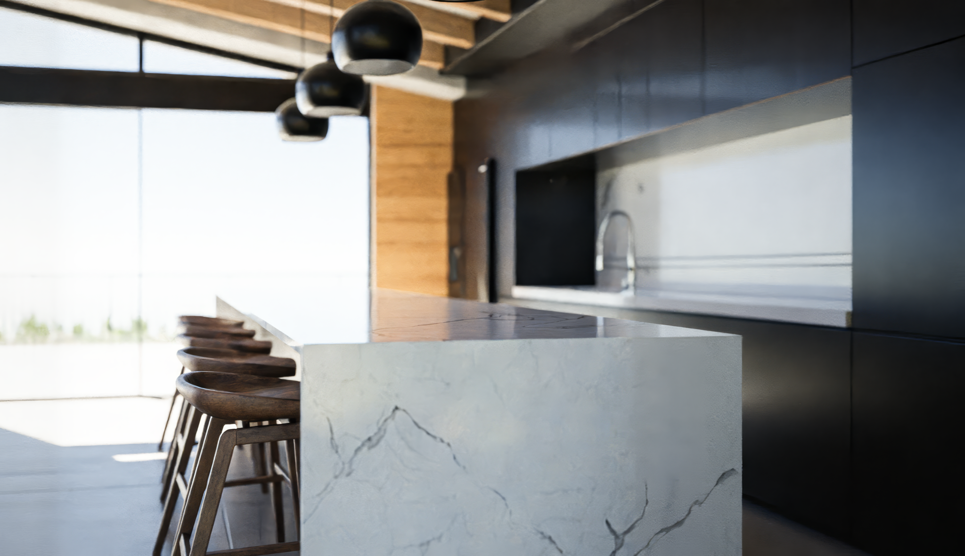
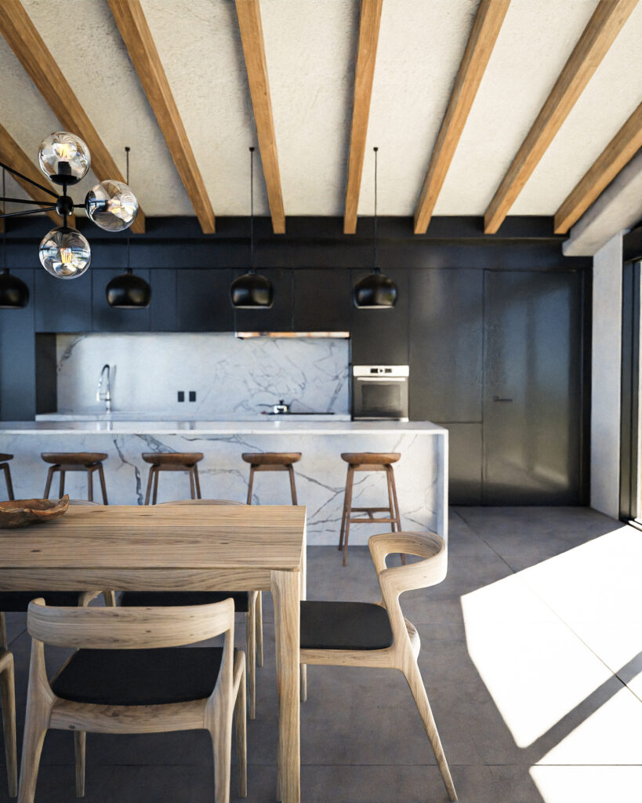
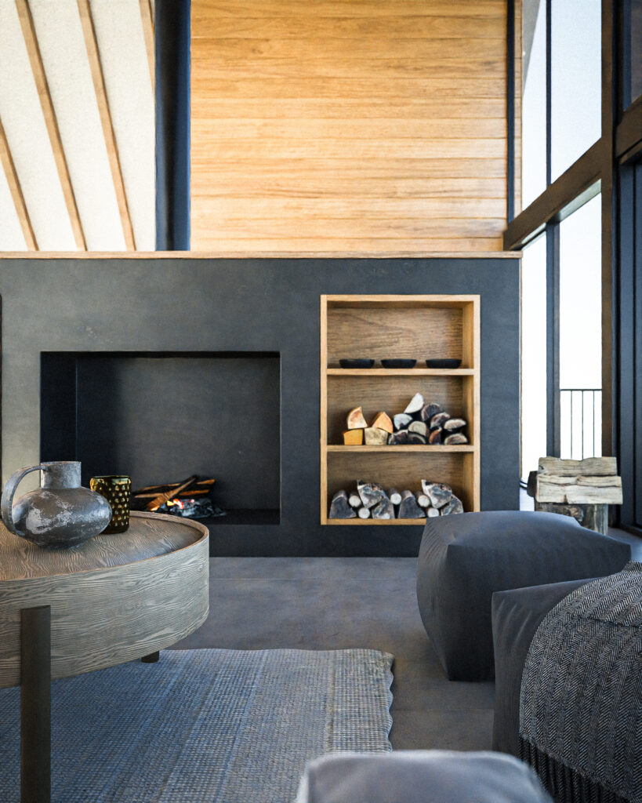
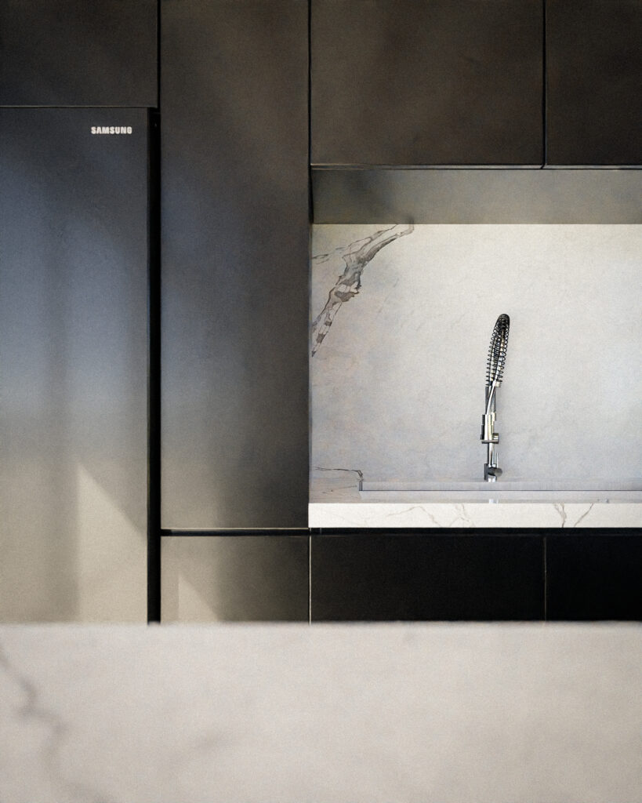
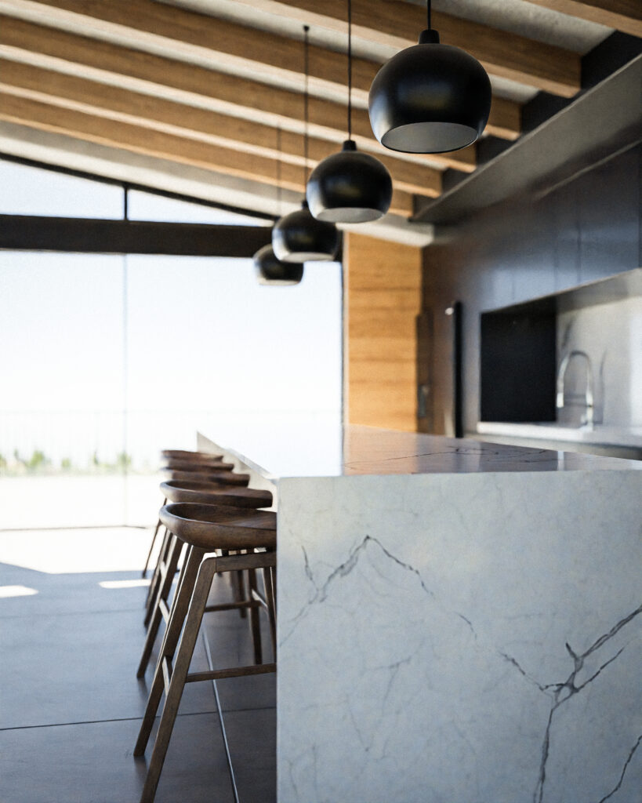
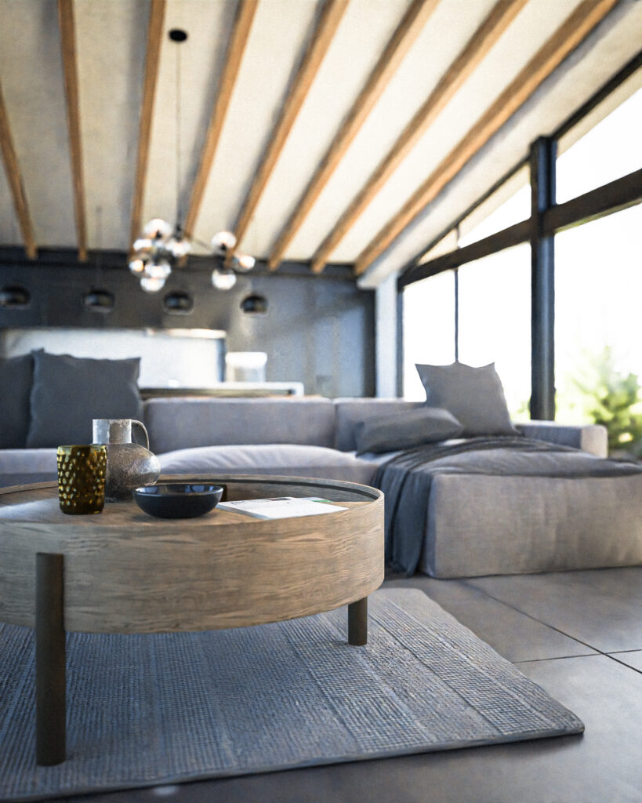
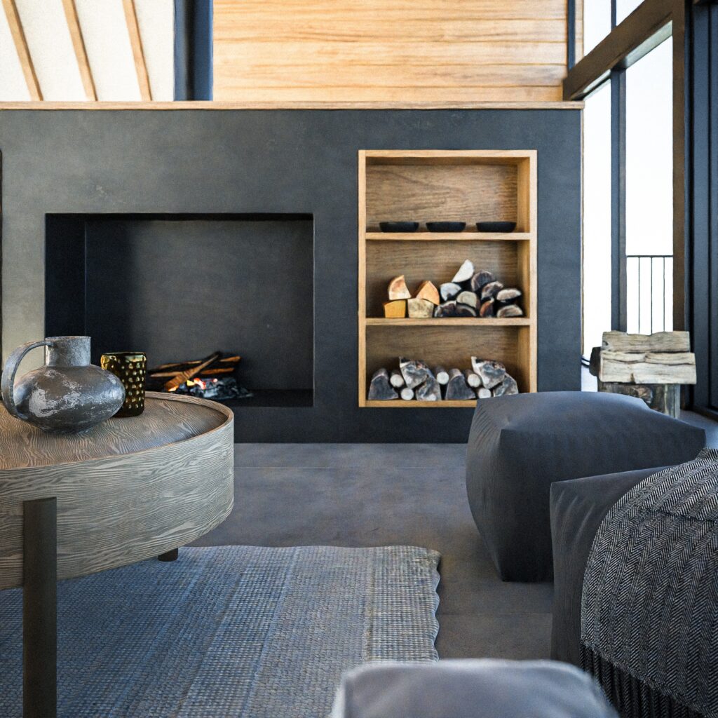
Inside, the design keeps a sober contrast between dark tones, warm textures and stone finishes. The ceiling exposes a series of wooden structural beams that bring warmth to the social area. The kitchen is made up of a block of smooth matte black cabinets that contrast with a counter and island clad in white marble with gray veining. In the living area, the focal point is a clean-lined fireplace set into a dark wall, with a built-in wood niche for storing firewood, keeping the space warm during the winter months.