Pure volumes and material contrasts in Jalisco
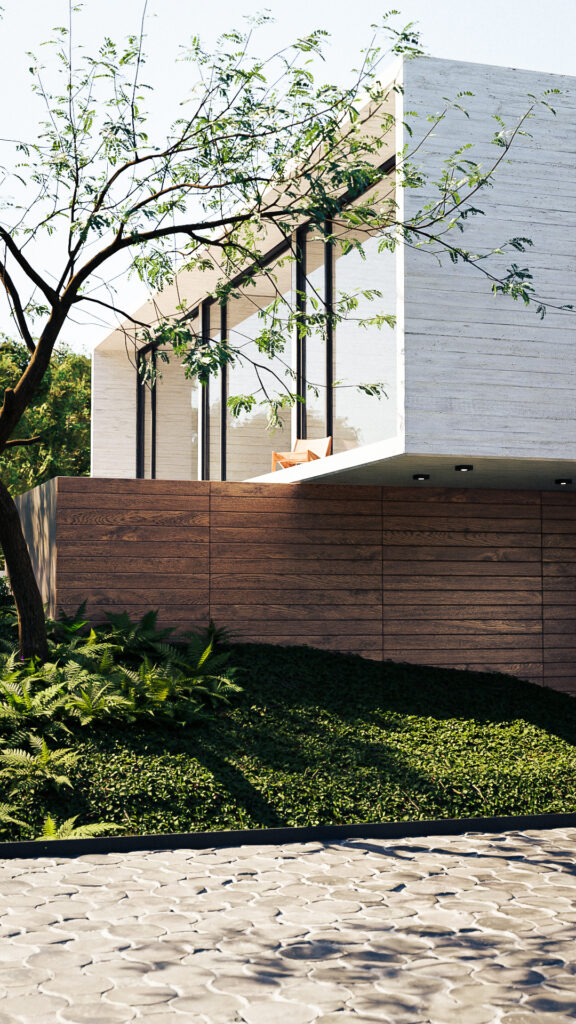
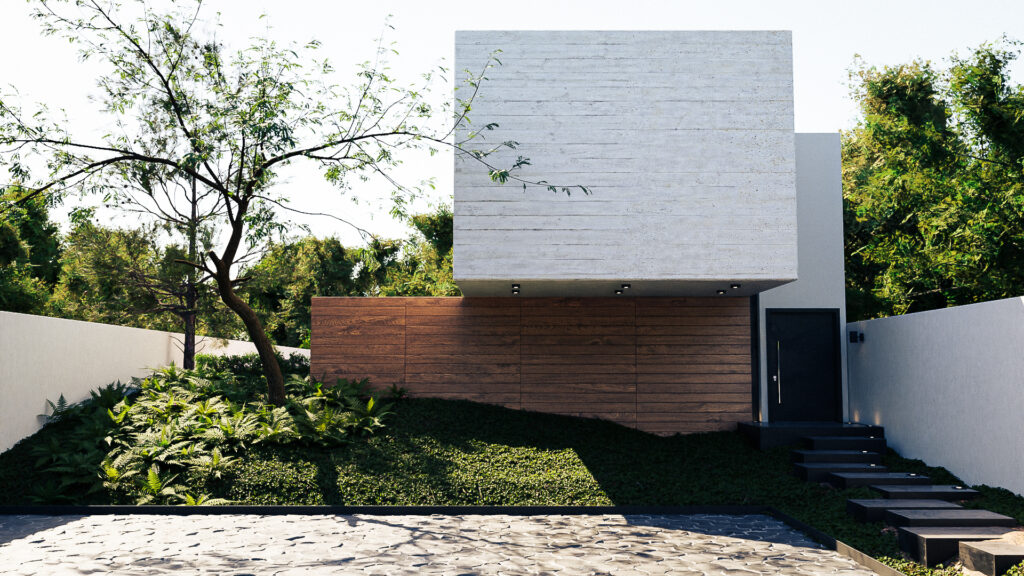
Casa Blanco is a residential project designed by architect Eduardo Leñero in 2020. Located in Tlajomulco de Zúñiga, Jalisco, the house stands out for its strict geometric composition, based on stacked heavy volumes and a direct contrast between cool and warm materials.
About the project
Casa Blanco is a residential project designed by architect Eduardo Leñero in 2020. Located in Tlajomulco de Zúñiga, Jalisco, the house stands out for its strict geometric composition, based on stacked heavy volumes and a direct contrast between cool and warm materials.
Facade and Volumetric Composition
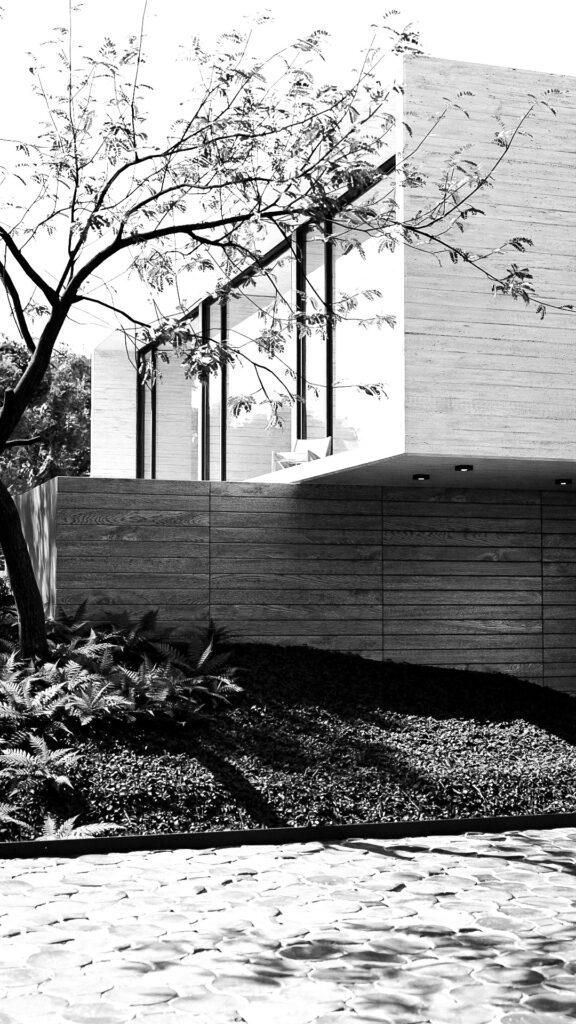
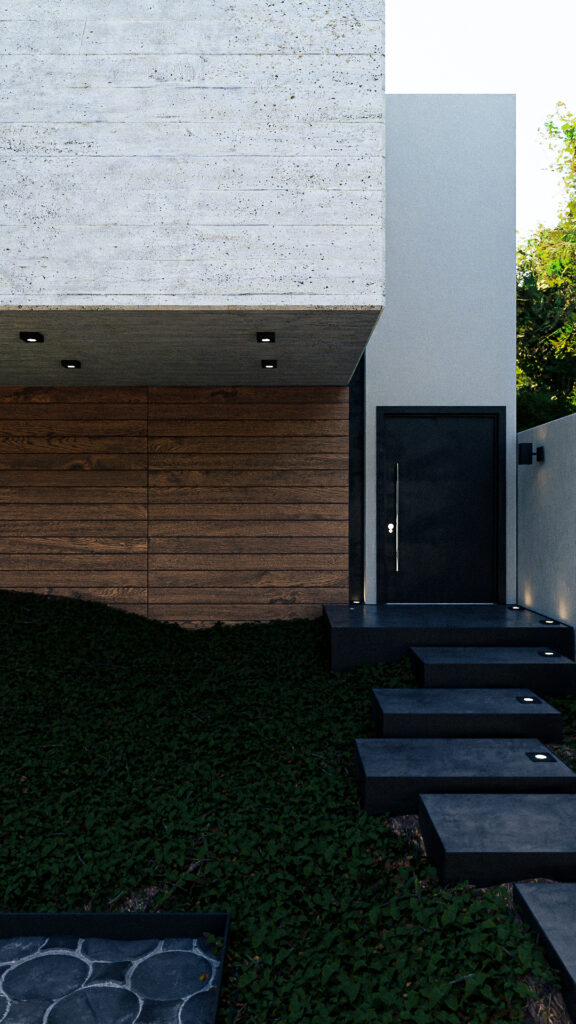
The exterior is defined by a large upper volume clad in board-formed exposed concrete that seems to float above the ground floor. This effect is achieved by offsetting the upper block and setting the base on a solid wall clad in wood panels. The pedestrian entrance is subtly resolved through a stair of dark concrete treads rising up a green slope, leading to a black metal front door that blends into the shadow of the overhang.
Interiors and Spaces for Contemplation
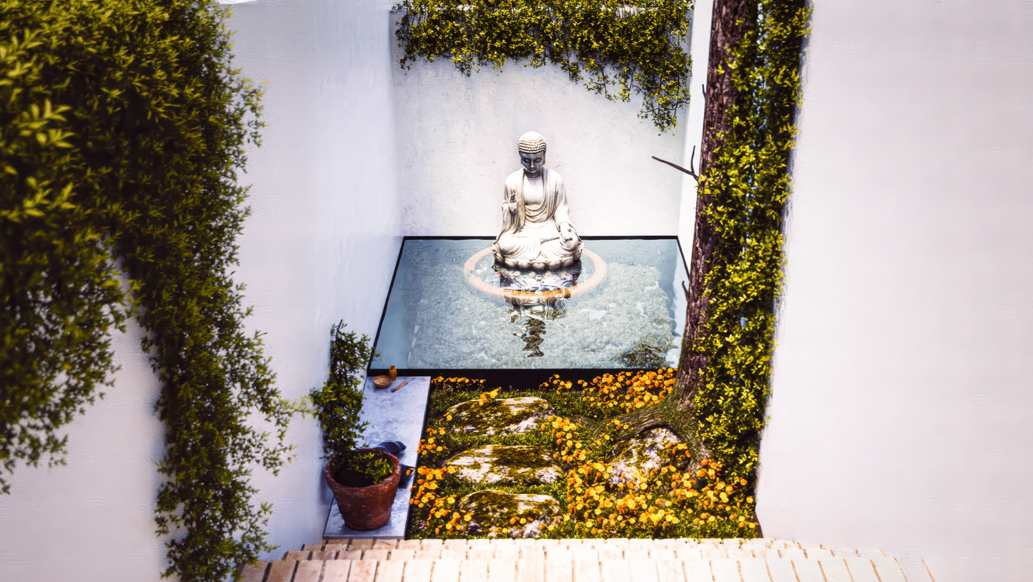
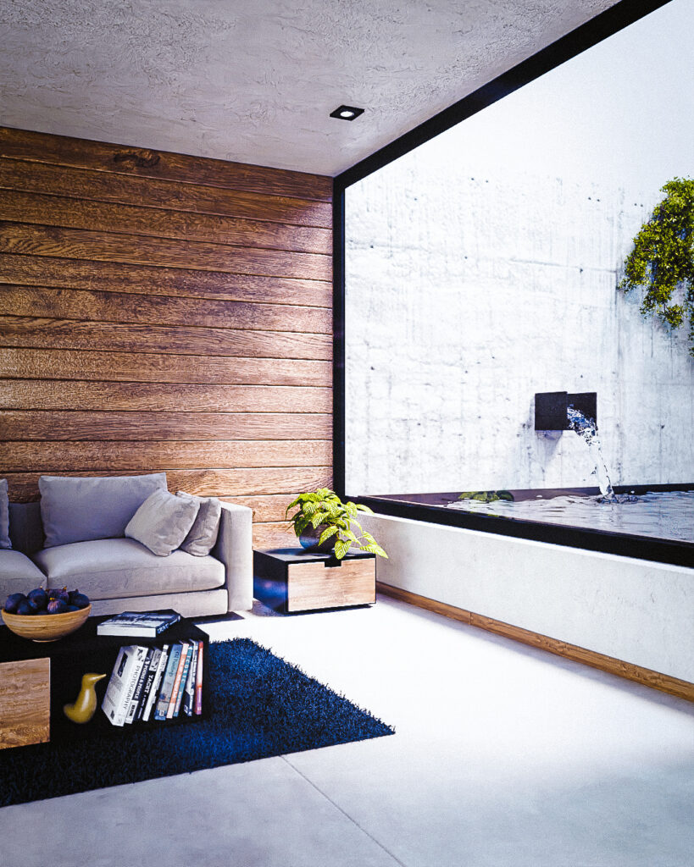
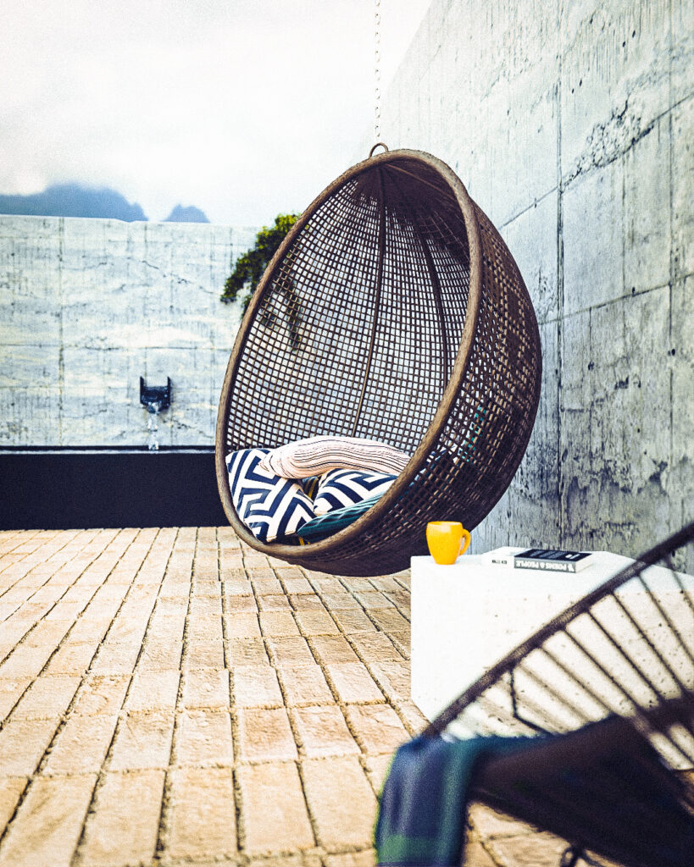
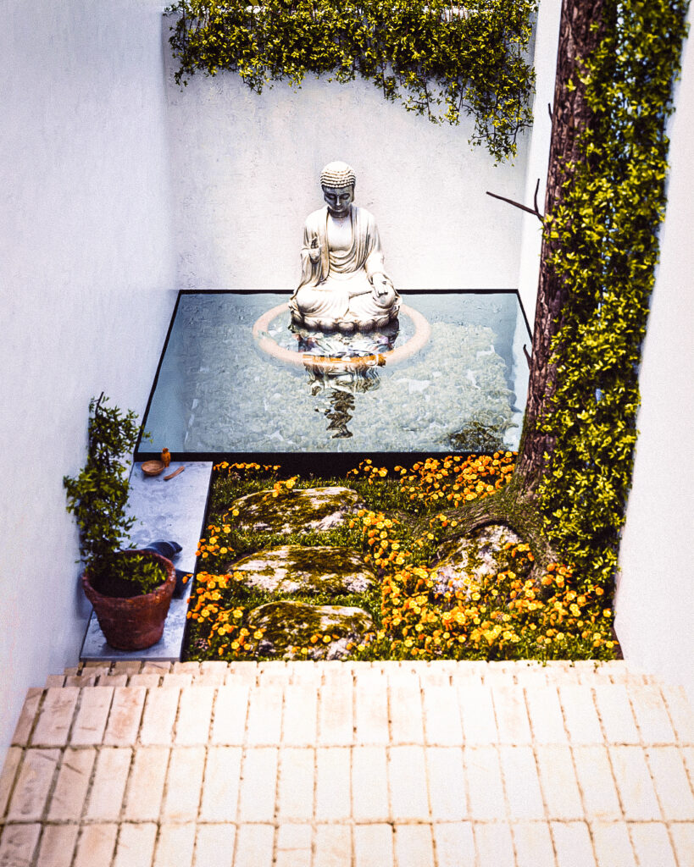
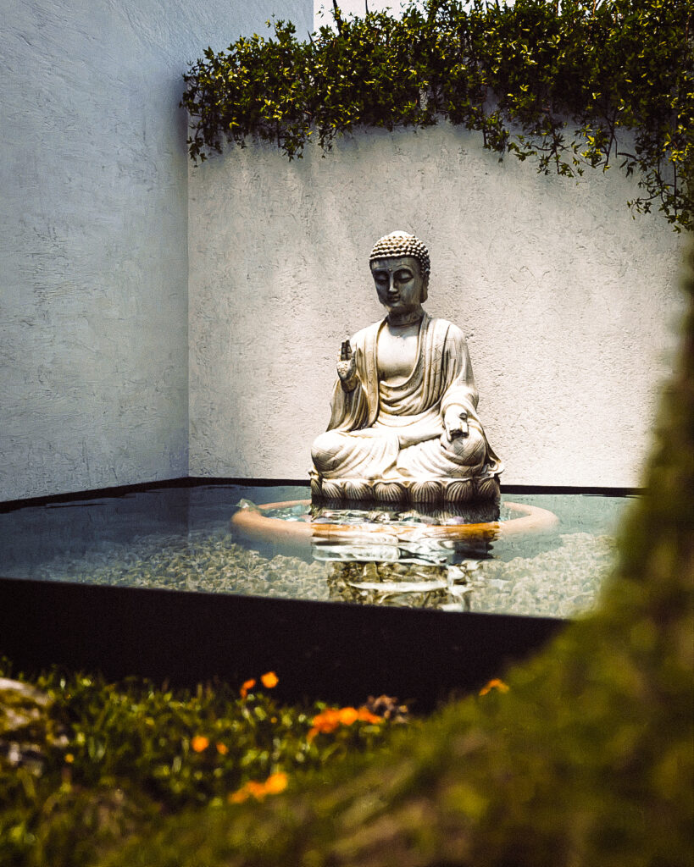
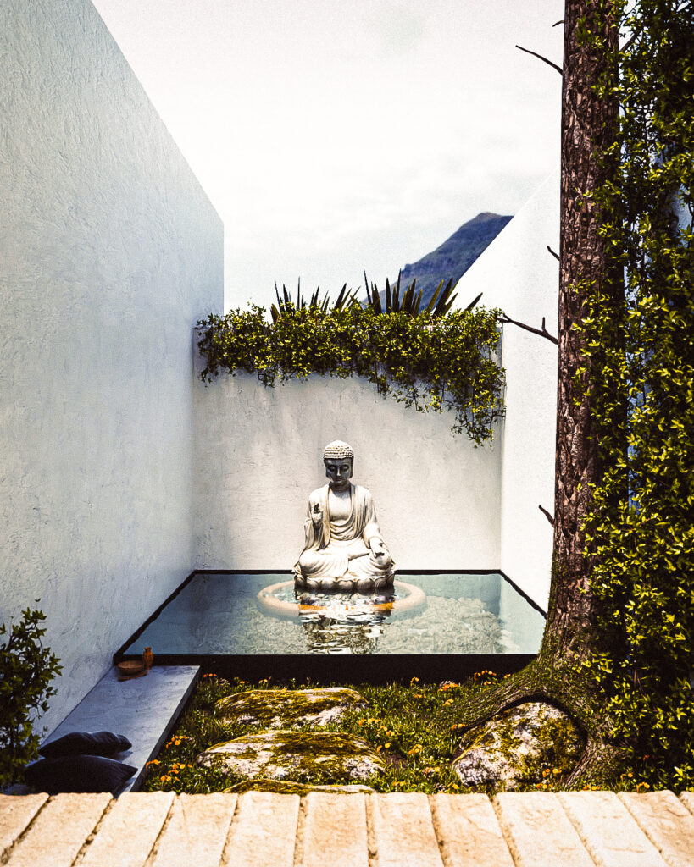
Inside, the materials follow a restrained line, combining light floors with textured concrete walls. The main social area opens onto a contemplative interior courtyard designed with a reflecting pool, moss and ground-cover plants. The focal point of this space is a sculpture placed strategically to be seen from the common areas. The project also includes outdoor terraces with hanging furniture, keeping the exposed concrete palette and connecting the home with views of the surrounding mountains.