Natural integration and contemplative design in Playa del Carmen
Casa Ana is a residential project developed by architect Eduardo Leñero in 2022. Located in Playa del Carmen, Mexico, the house sits on a wooded lot and prioritizes a constant connection between the interior spaces and the surrounding vegetation through restrained, orthogonal architecture.




About the project
Casa Ana is a residential project developed by architect Eduardo Leñero in 2022. Located in Playa del Carmen, Mexico, the house sits on a wooded lot and prioritizes a constant connection between the interior spaces and the surrounding vegetation through restrained, orthogonal architecture.
Facade and Transition Elements
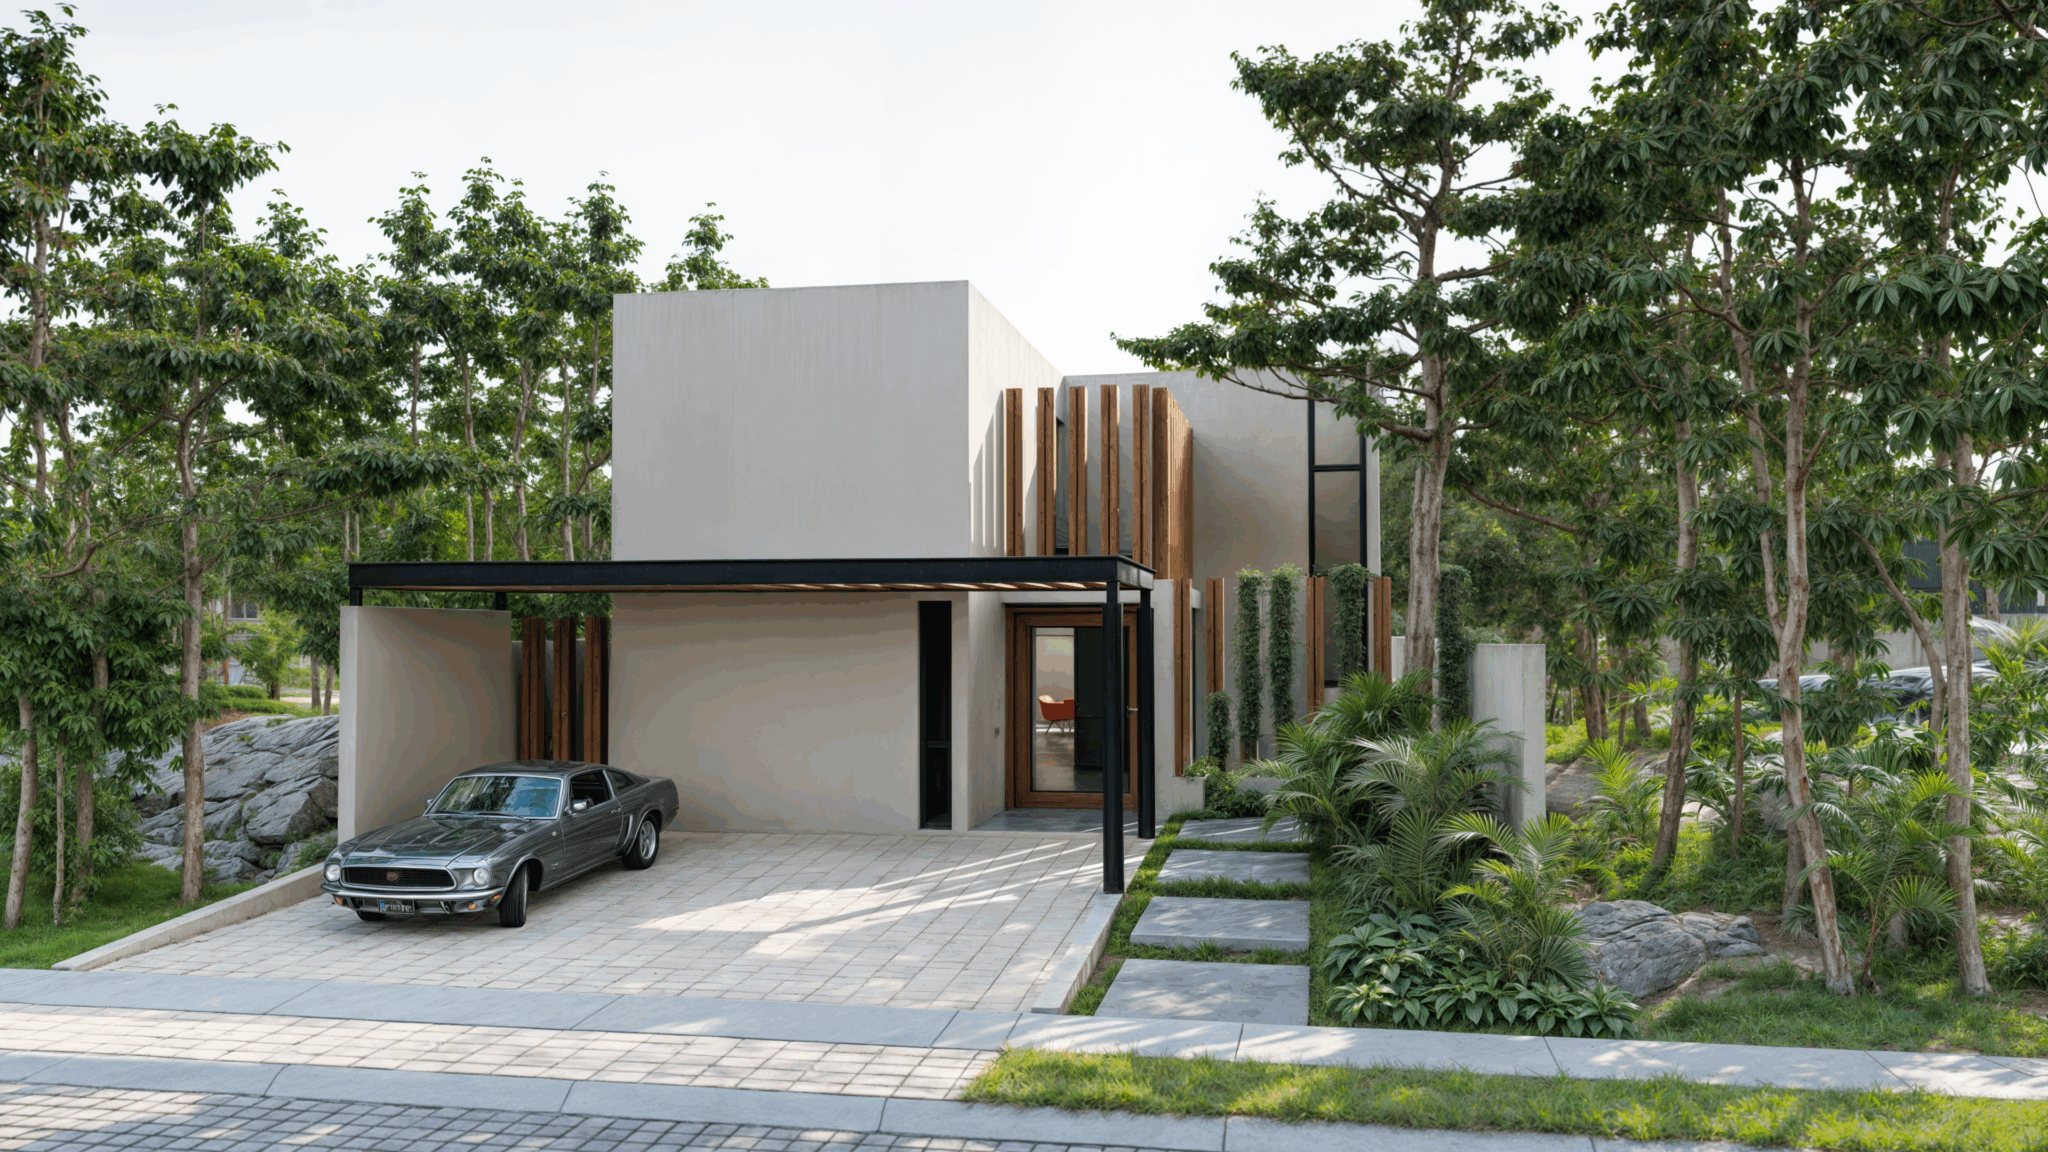
The entrance is marked by a light dark-steel structure that covers the parking area, contrasting with the solid, light-colored volume of the main facade. A distinctive element of the exterior design is the vertical wood louvers that accompany the path to the entrance, filtering natural light and providing privacy without isolating the home from its surroundings.
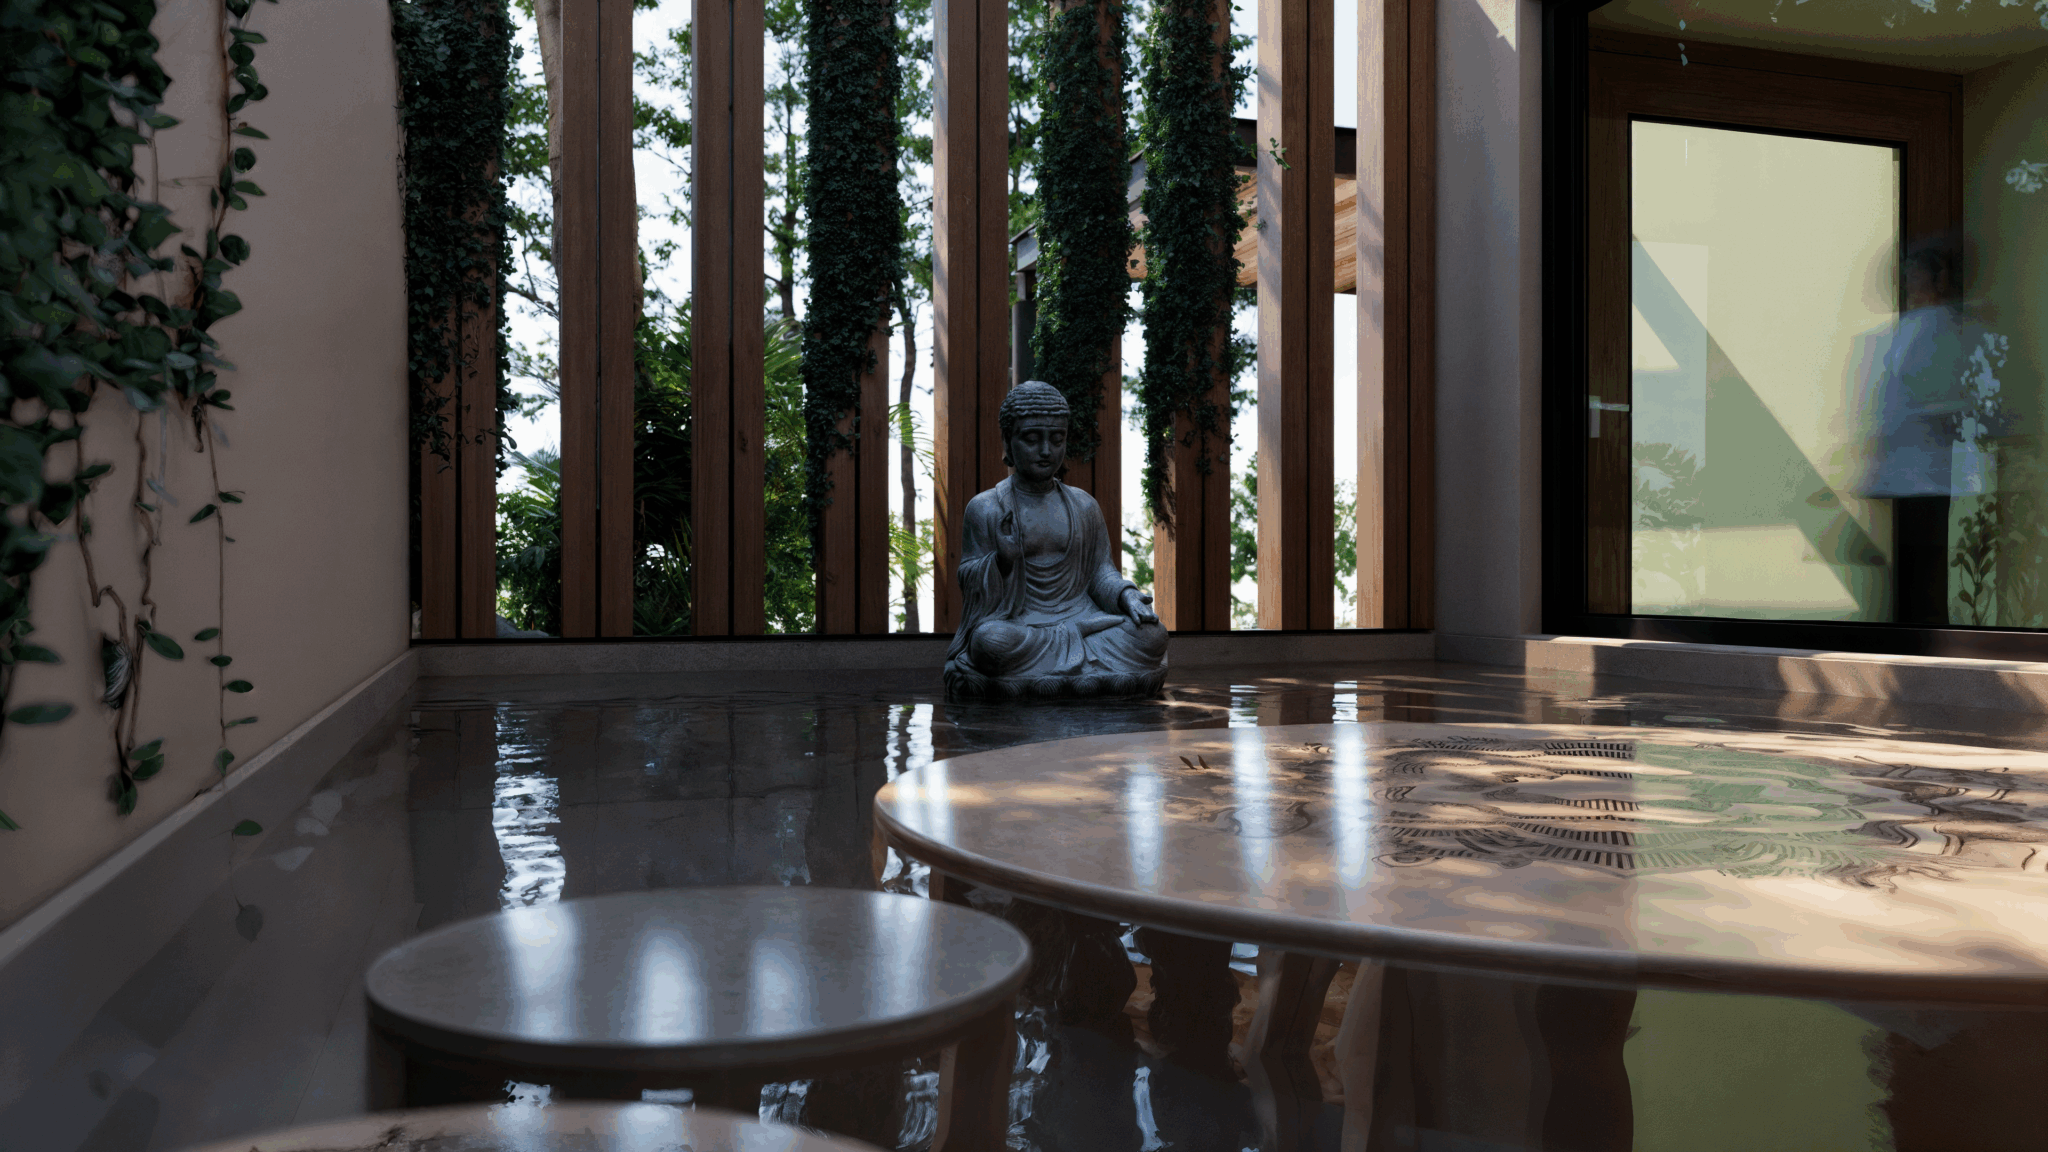
Inside, the project sets aside specific areas for contemplation. A flooded interior courtyard stands out, designed as a reflecting pool with a central sculpture and surrounded by vertical elements for climbing plants, creating a cool, tranquil microclimate.
Spatial Openness and Outdoor Living
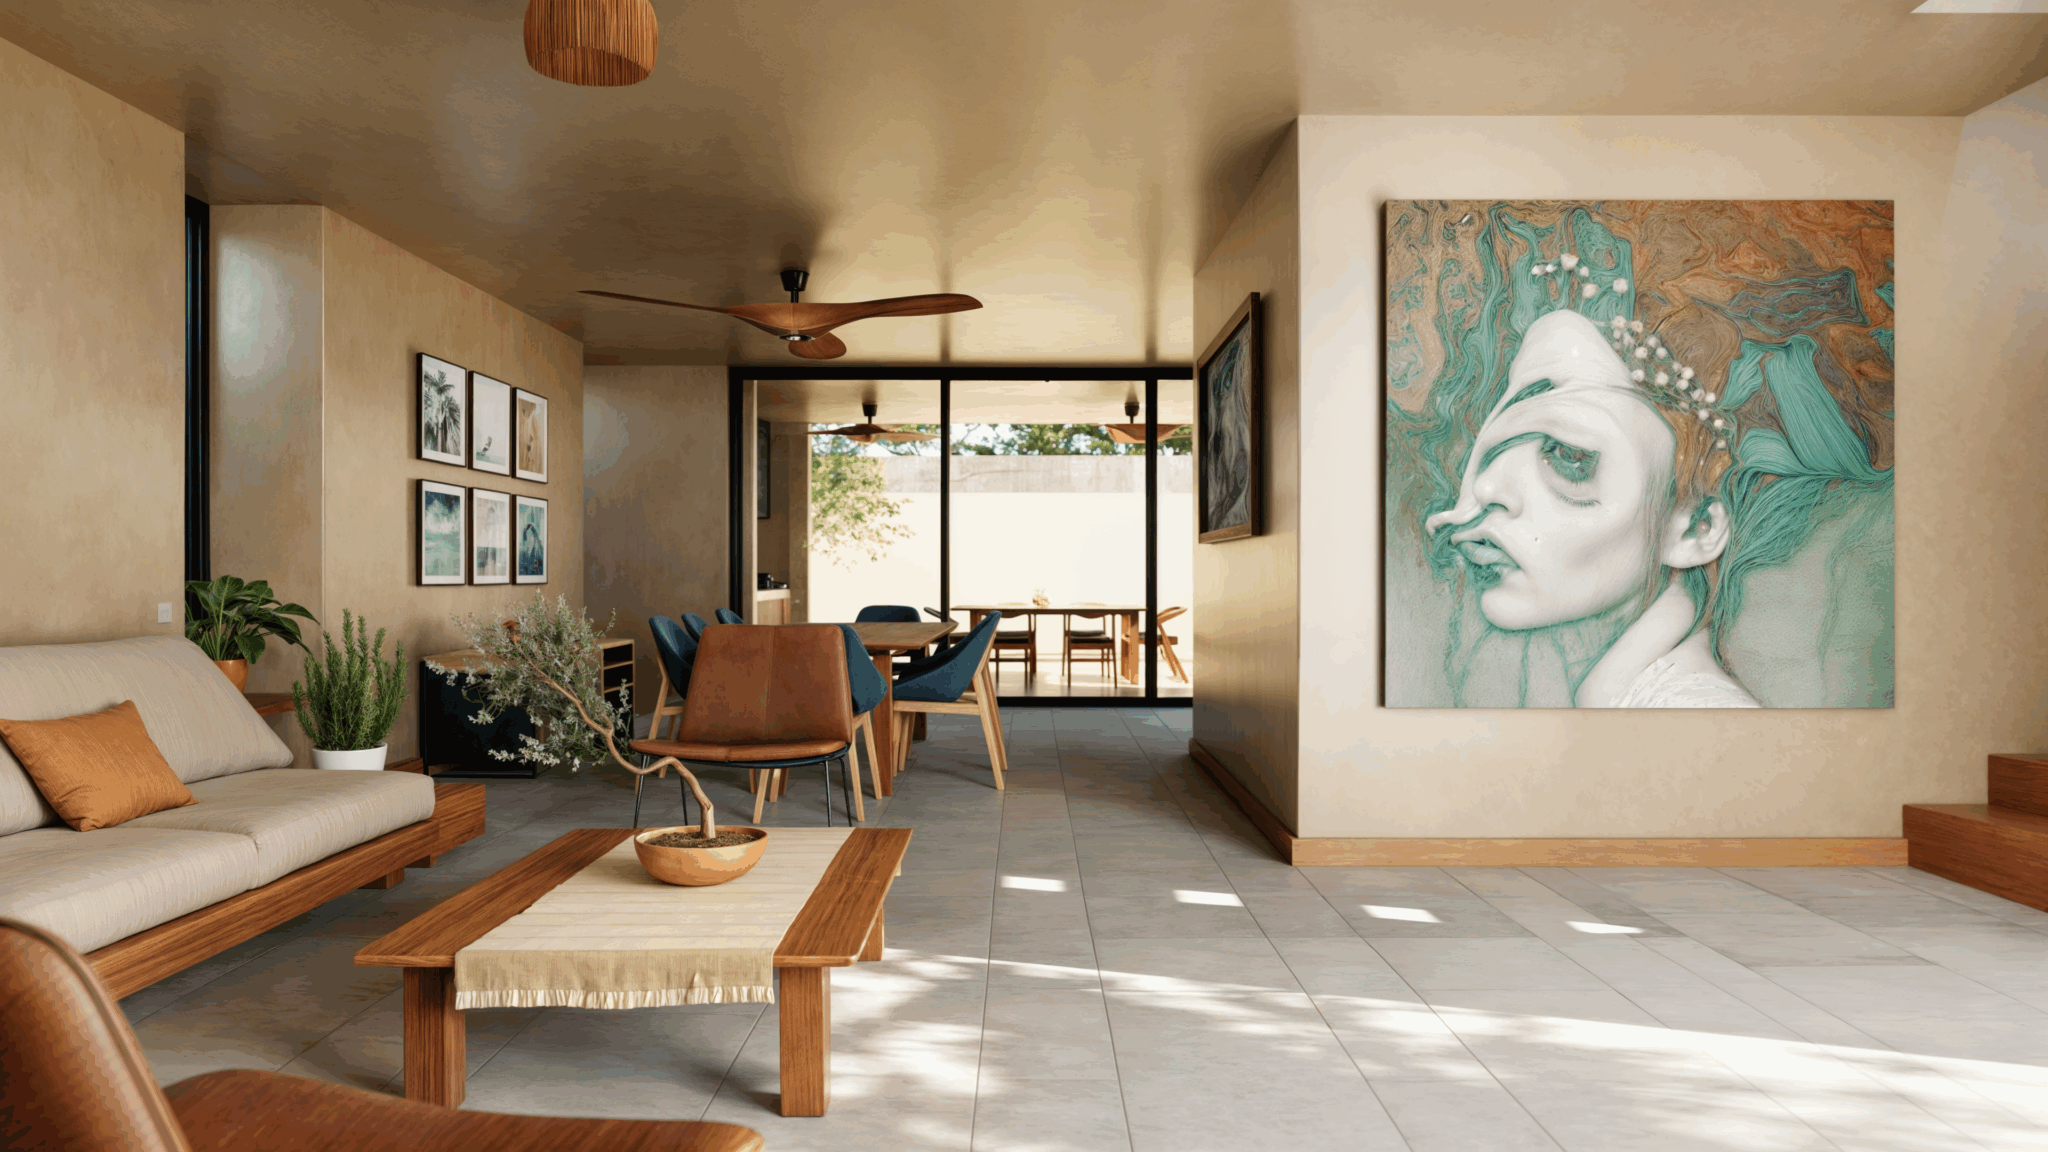
The ground floor works as one continuous space. The social areas, the living room, dining room and kitchen, are contained in a block of warm tones and sandy textures. This volume opens fully onto the back garden through black-framed sliding windows, erasing the boundaries between inside and outside.
The backyard becomes a direct extension of the house. Here, a covered terrace holds an outdoor dining area and a grill, visually connected to a rectangular pool that runs parallel to a continuous perimeter wall, framing the tropical landscape.