K’aanil Kaj: Material Identity in Row Housing
K’aanil Kaj is a residential development designed for sale, planned for 2026 by architect Eduardo Leñero. The complex is made up of three independent houses that share the same architectural language, embracing a raw aesthetic, warm tones and natural textures that respond to the climate and landscape of the site.




About the project
K’aanil Kaj is a residential development designed for sale, planned for 2026 by architect Eduardo Leñero. The complex is made up of three independent houses that share the same architectural language, embracing a raw aesthetic, warm tones and natural textures that respond to the climate and landscape of the site.
Facades and Exterior Materials
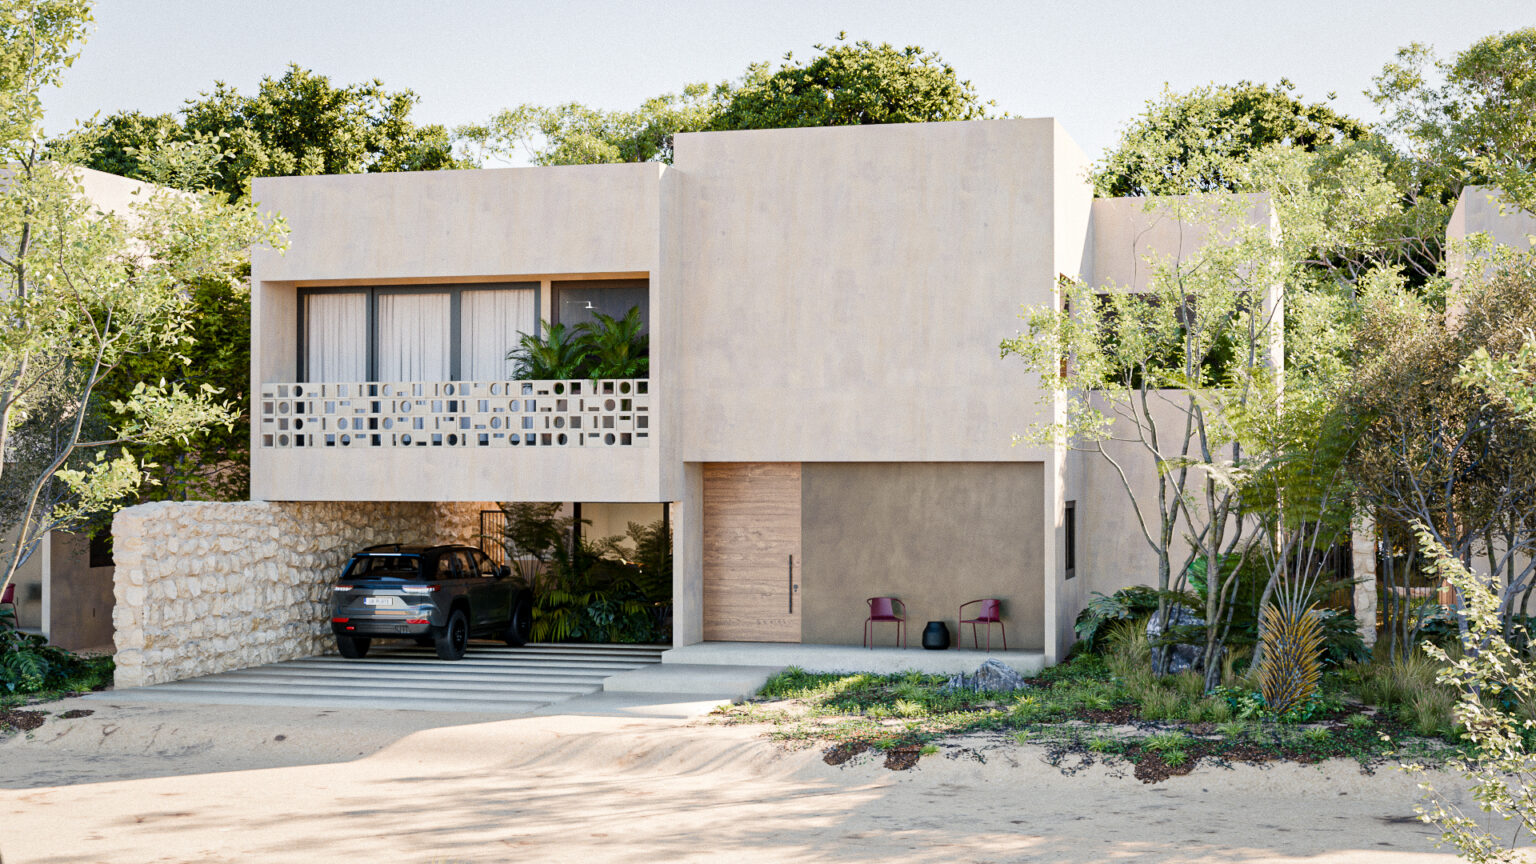
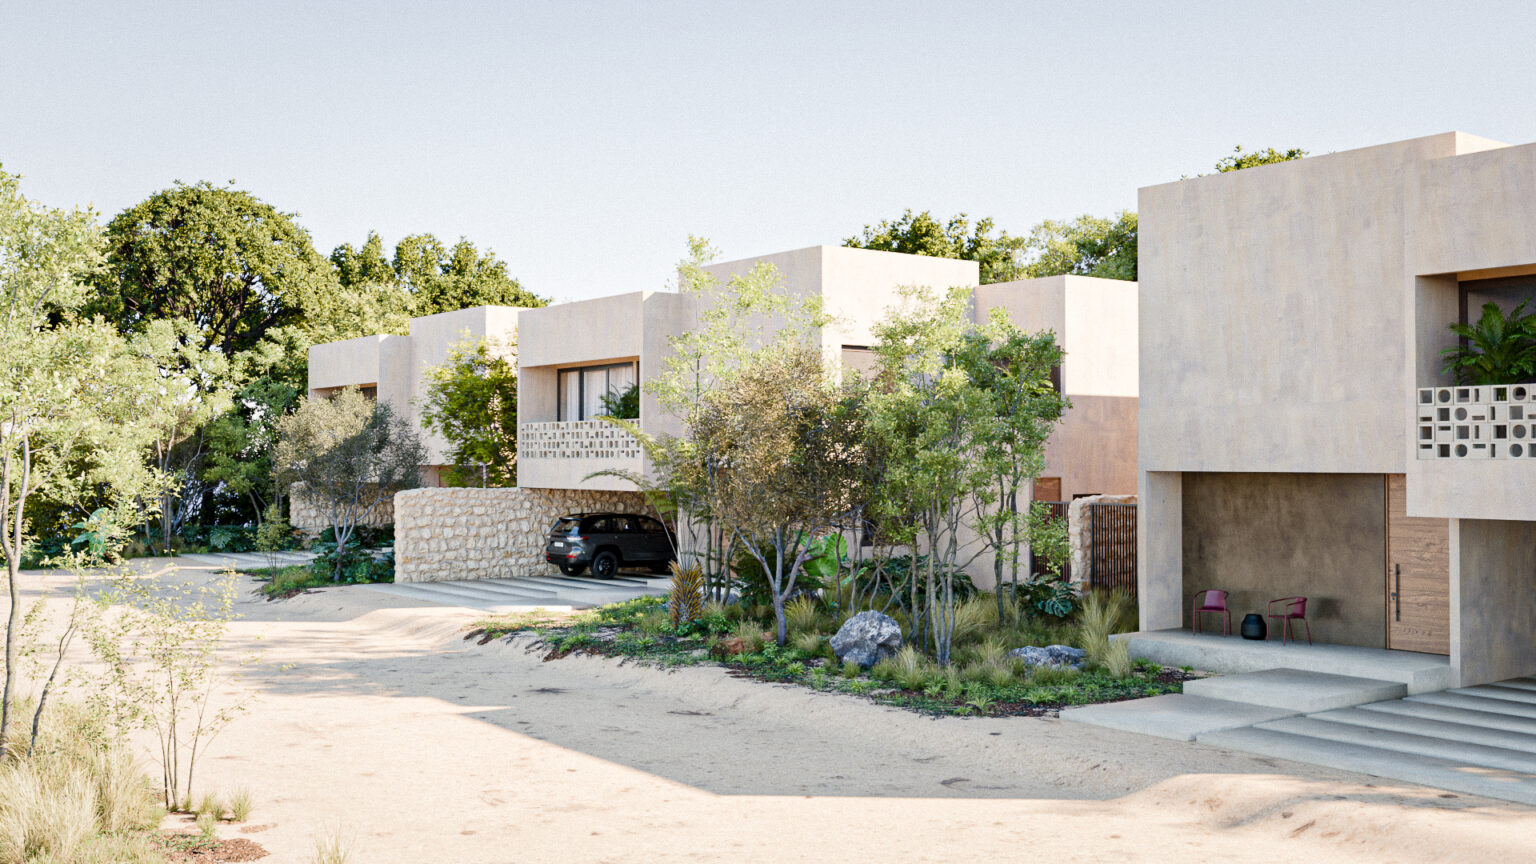
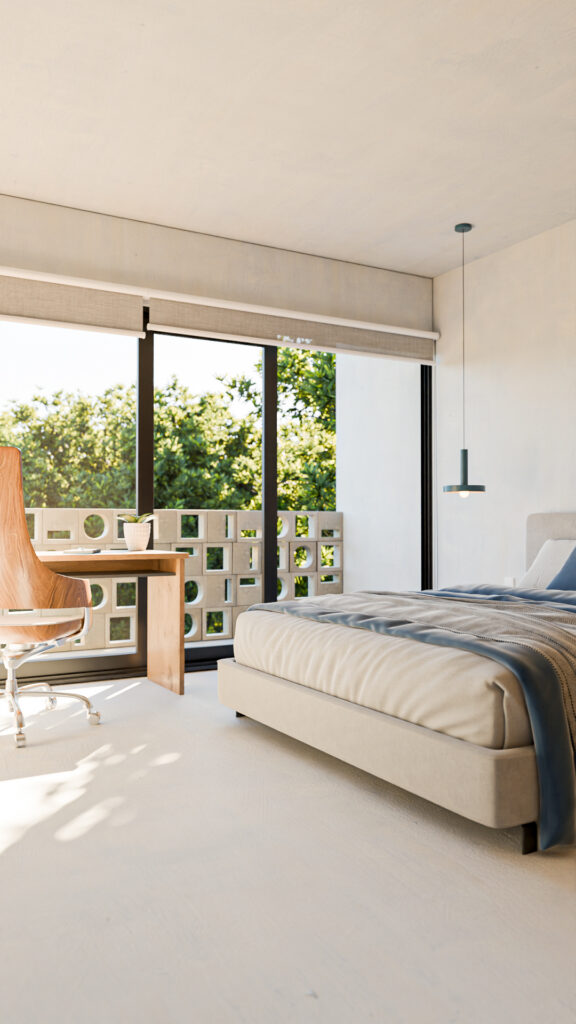
The massing of the complex reads as a sequence of solid, clean blocks finished in sand-colored stucco. To give each of the three homes its own identity and privacy, dividing walls of natural rustic stone are used on the ground floor. The pedestrian entrance is framed by solid wood doors, while the upper floor is visually lightened by front balconies screened with geometric concrete lattices, which filter sunlight and allow cross ventilation into the bedrooms.
Ground Floor: Open Flow and Terraces
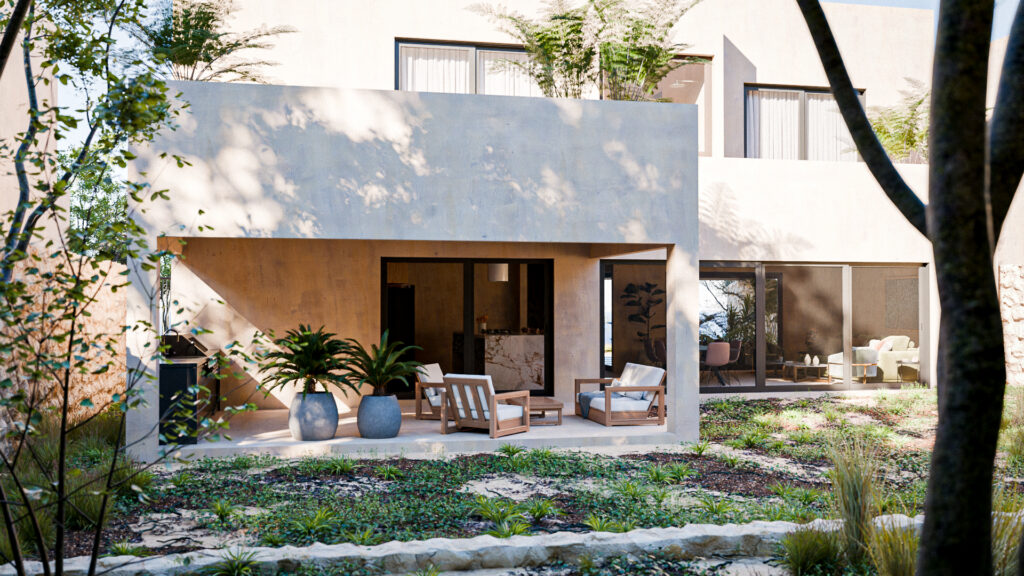
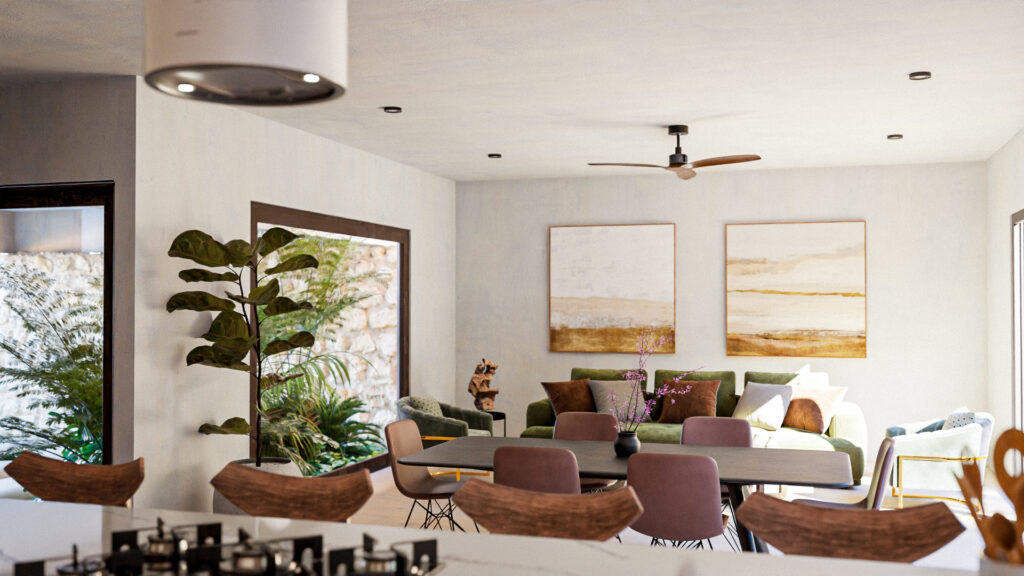
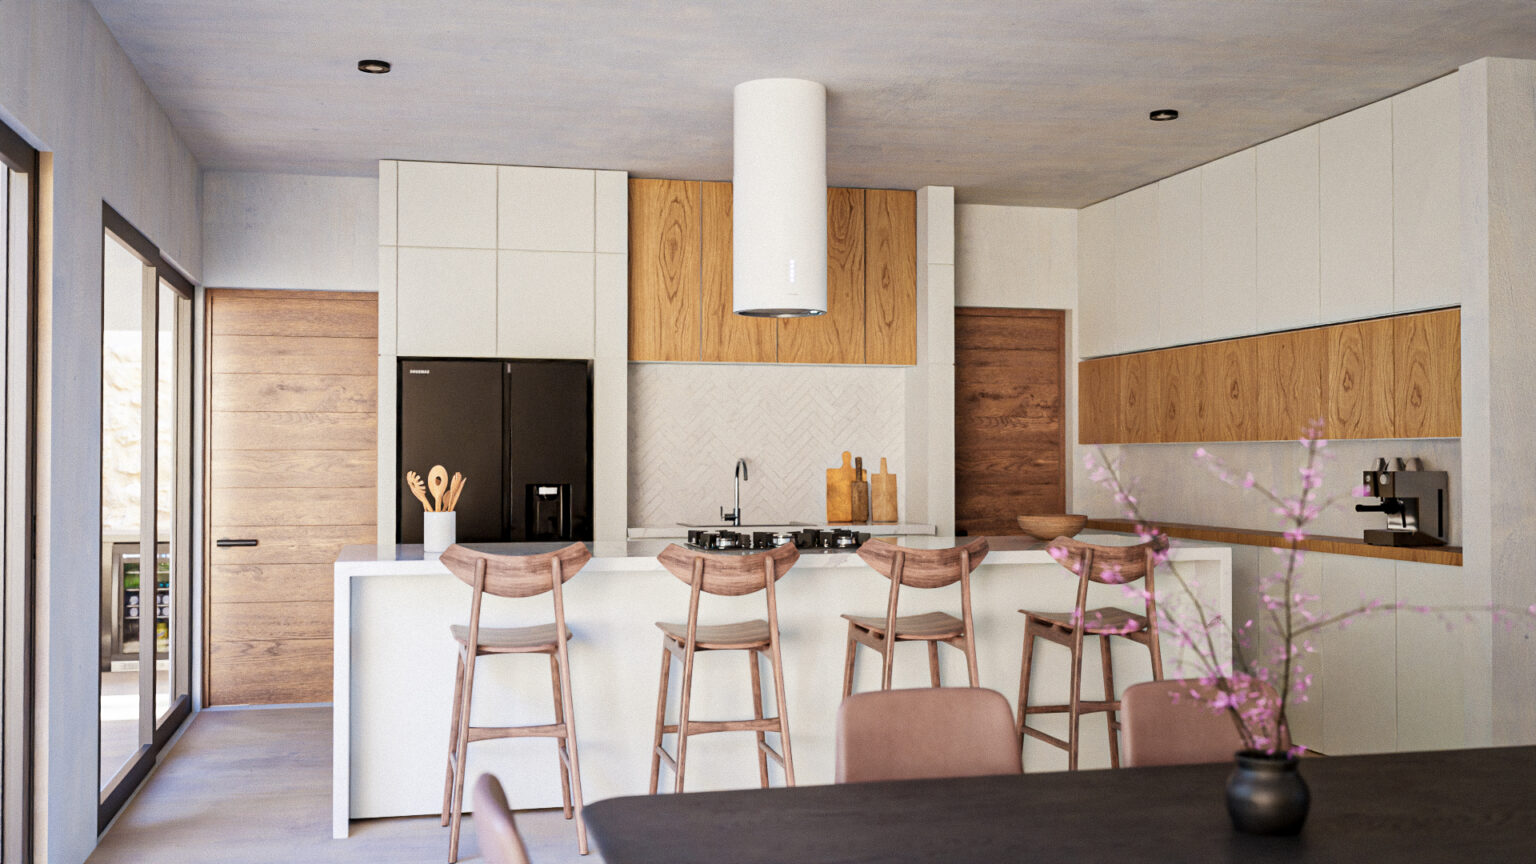
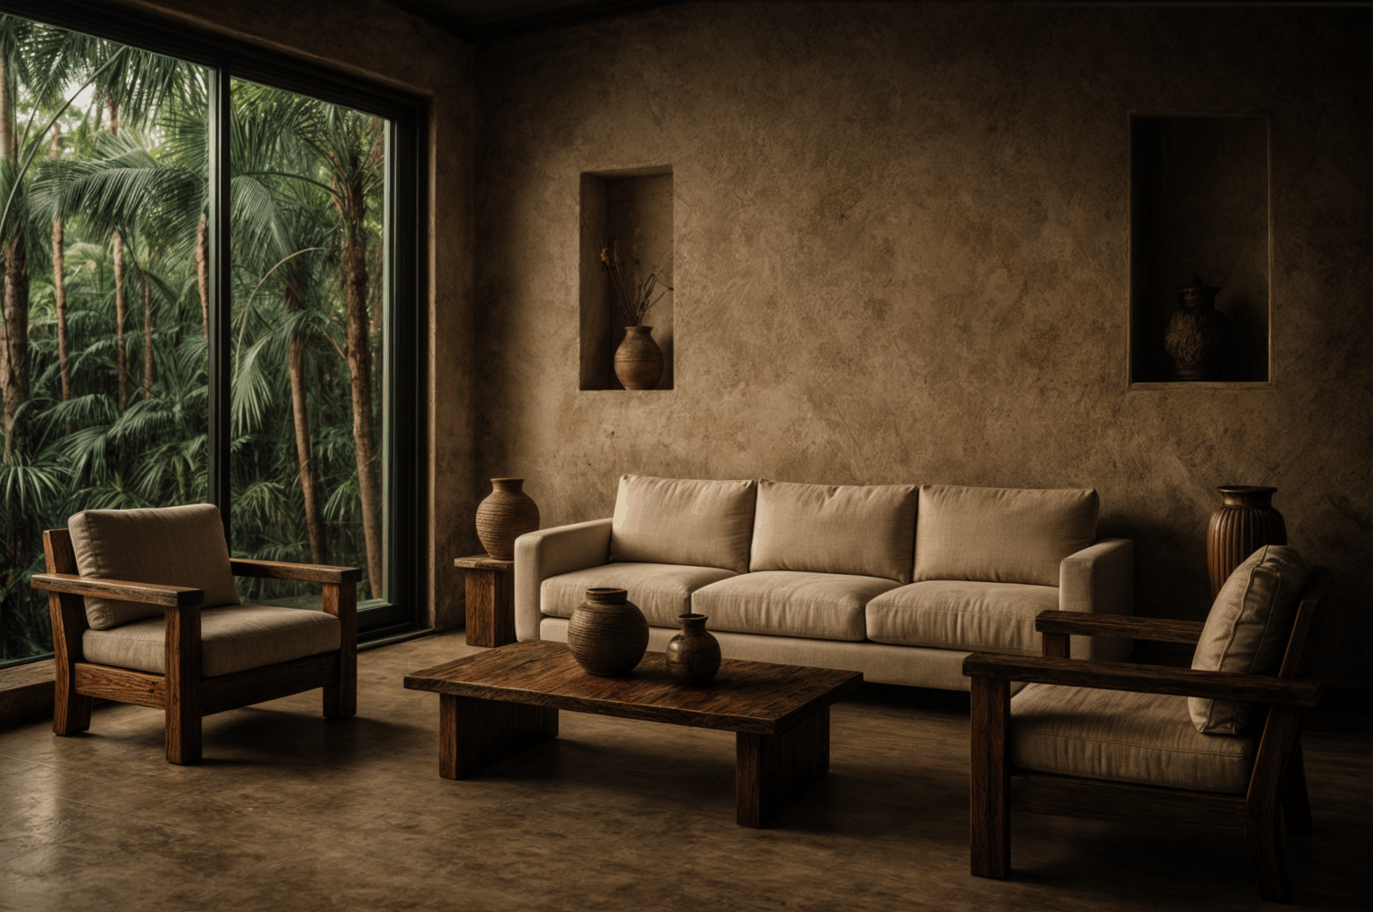
Inside, the social areas are free of partitions. The kitchen is the visual core of the space, combining white cabinets with natural wood accents, a central work island and a minimalist cylindrical range hood. This social block, which brings together the dining and living rooms, opens fully to the back through floor-to-ceiling sliding windows. This opening extends the interior onto a covered terrace with a grill area, connecting daily life directly with the garden and the vegetation.
Private Areas: Rest and Contrast
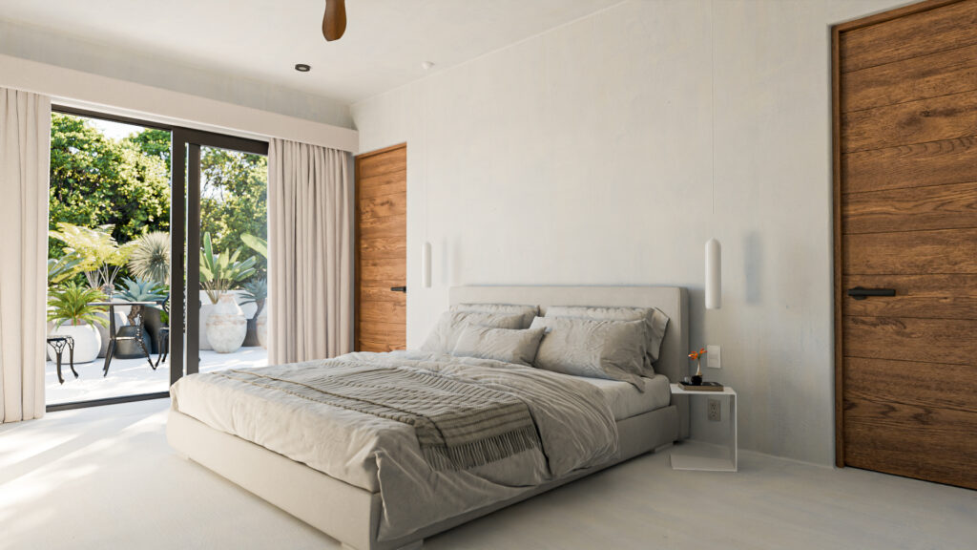
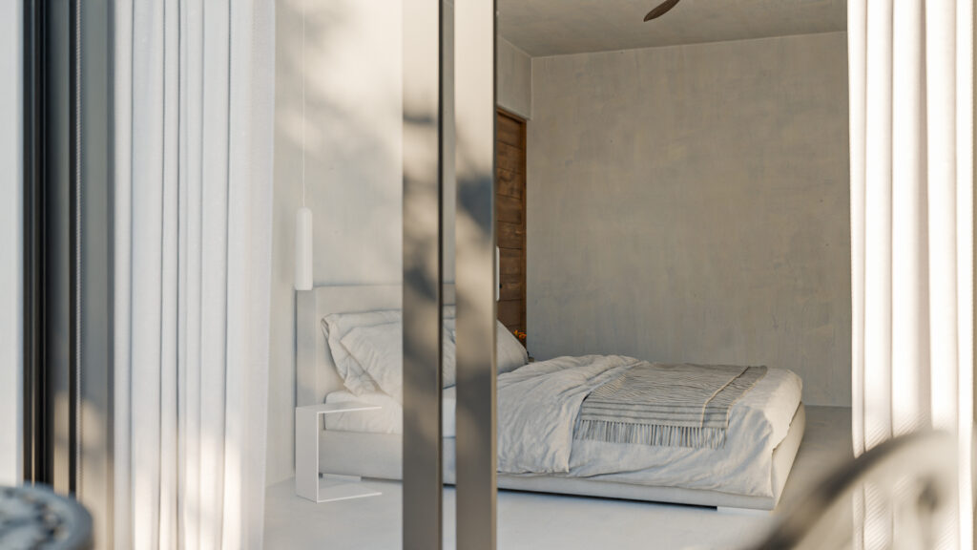
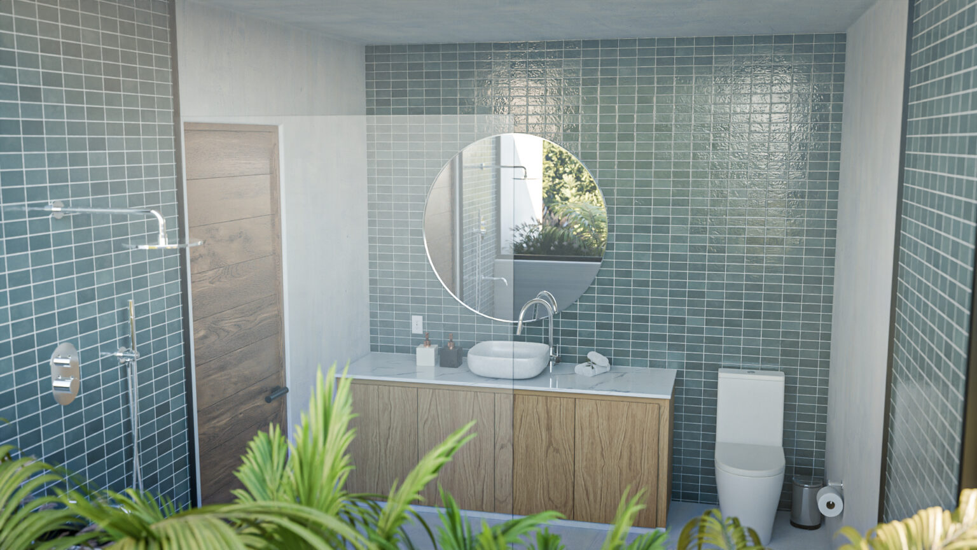
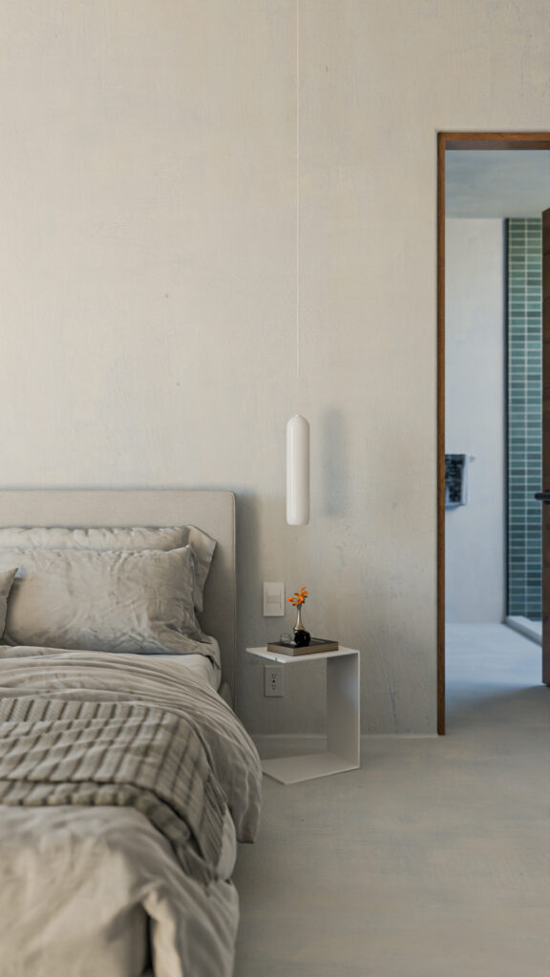
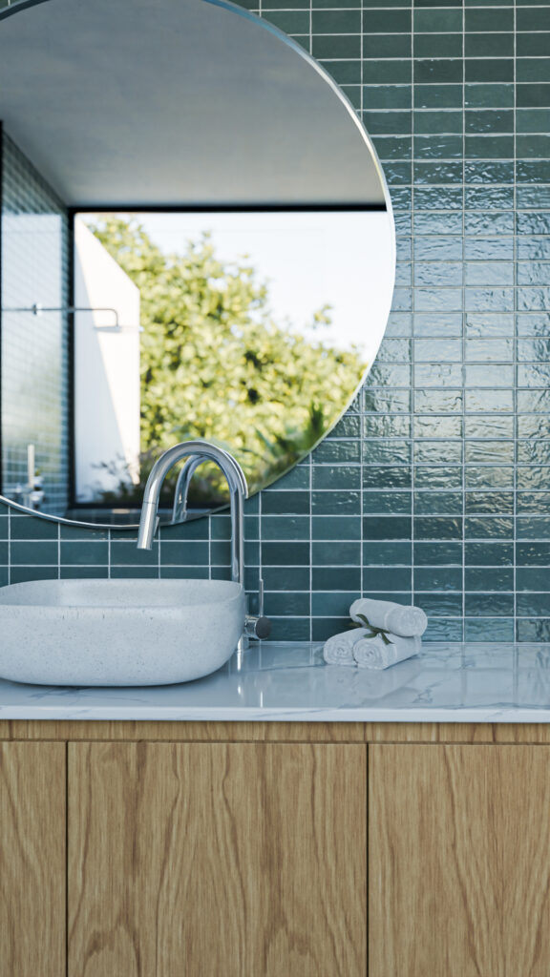
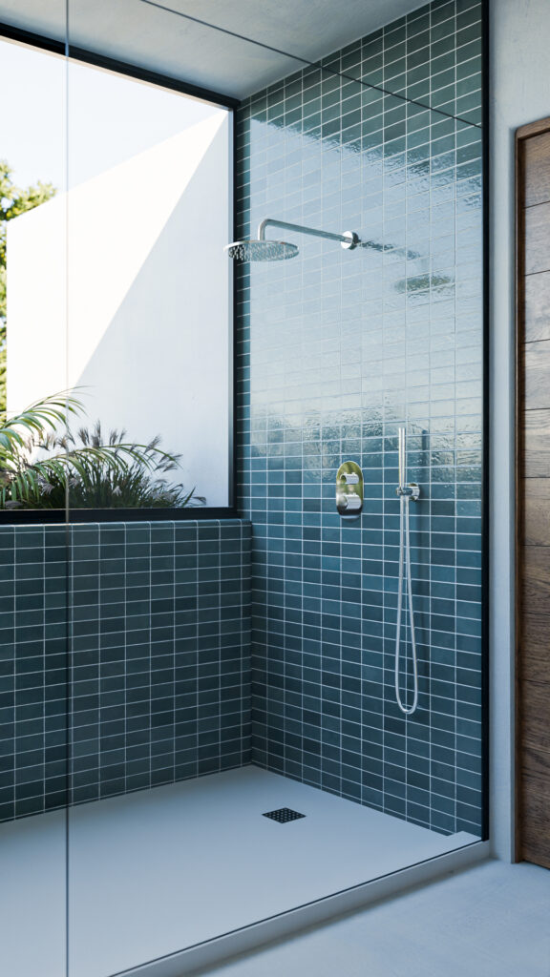
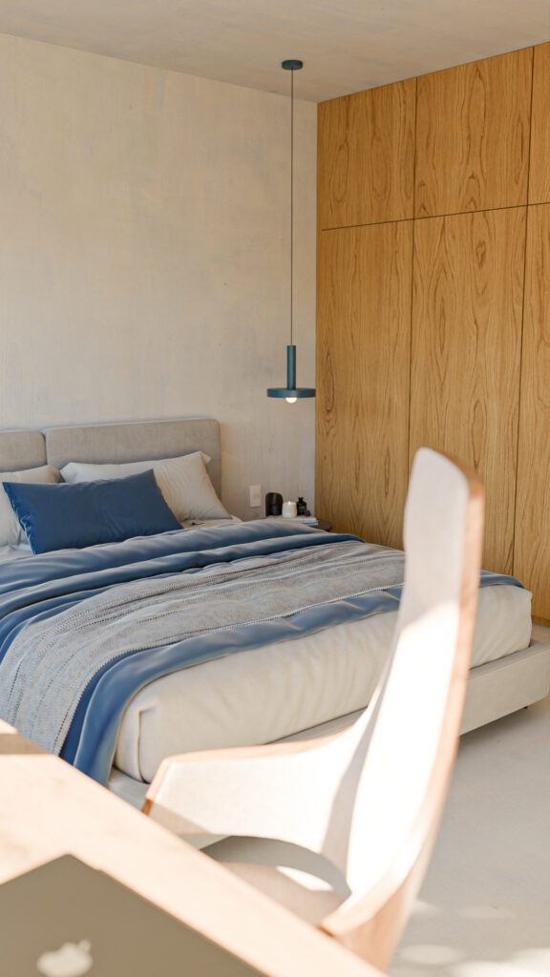
The private areas upstairs keep a restrained design focused on rest. The main bedroom uses smooth white walls and dark wood doors, opening onto a private balcony that brings the green outdoors into the room. The strongest visual contrast of the project is saved for the main bathroom: a full wall clad in glossy emerald-green square tiles. This accent of color serves as a backdrop for a round mirror, a natural wood vanity and tempered glass partitions, striking a balance between rawness and refinement.
Second prototype: functional architecture in the Puerto Morelos jungle
K’aanil Kaj is a residential project designed by architect Eduardo Leñero in 2026. Set on jungle land in Puerto Morelos, the development offers a direct architectural response, respecting the existing vegetation and adapting to the heat and humidity of the tropical environment.
Design and Materials
The houses are arranged in clean volumes. The facades use a warm color palette that contrasts naturally with the green of the jungle, giving them visual presence without competing with the landscape. Finishes and construction methods were chosen with a practical focus, prioritizing durability and low maintenance in the face of the climate.
Site Layout and Central Pool
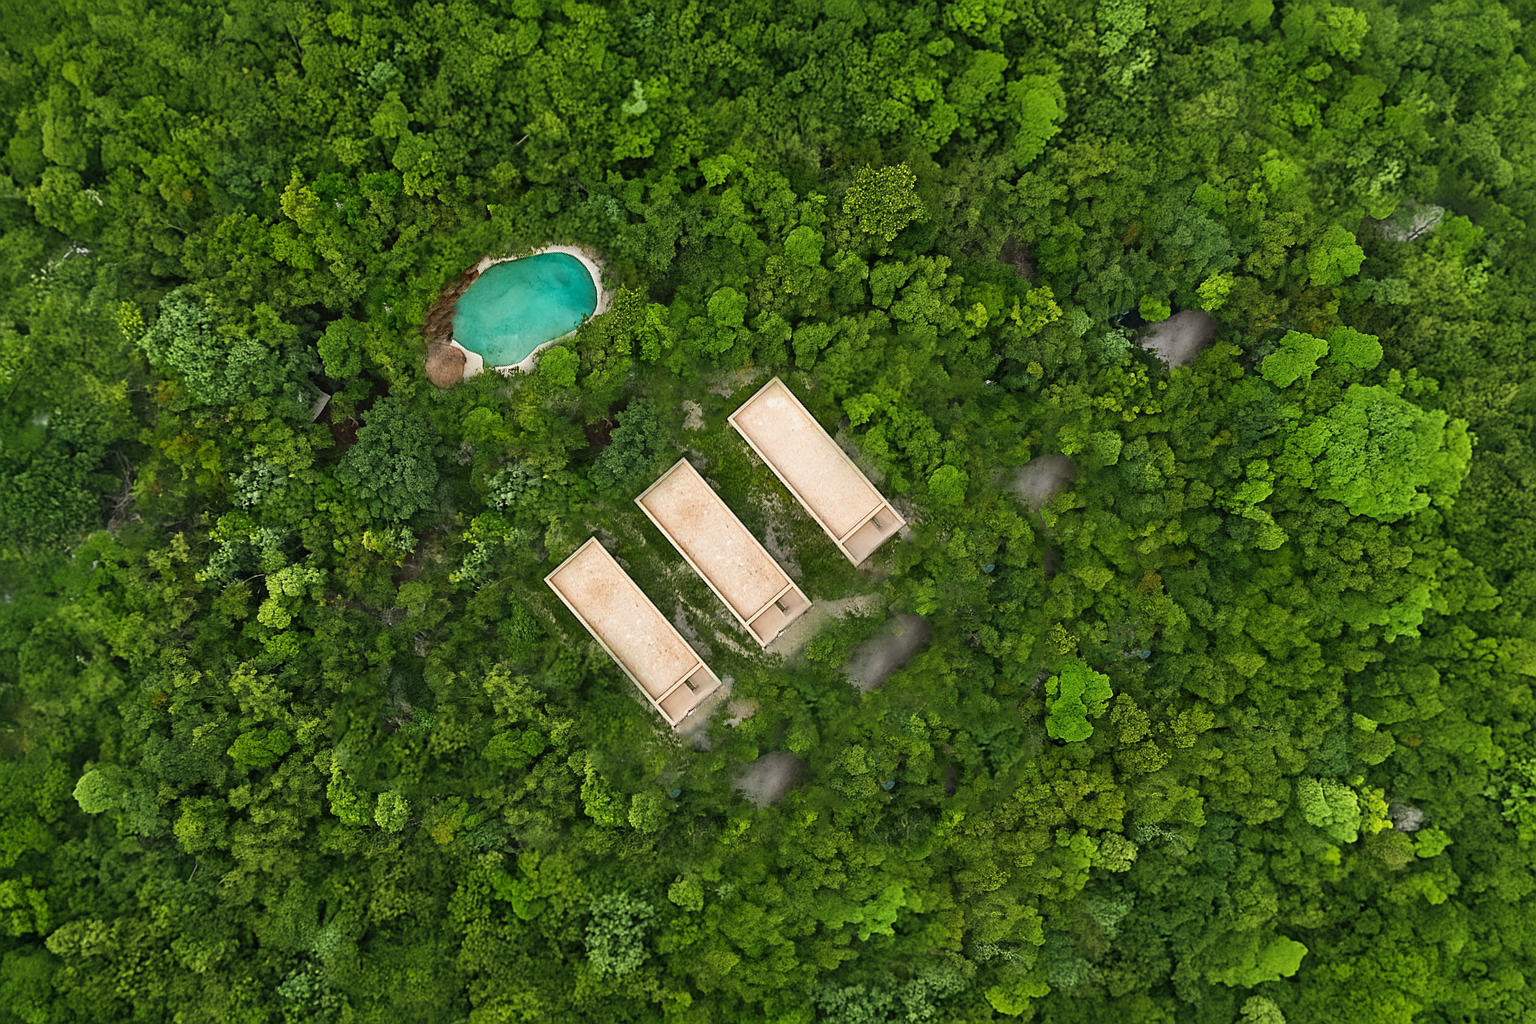
The homes are strategically placed among the trees, avoiding deforestation and using natural shade to lower the outdoor temperature around the houses. The focal point of the project is a large central pool designed with cenote-like features. This sunken space, surrounded by vegetation, not only ties together the common areas but also acts as a thermal regulator that helps cool the microclimate of the whole development through air currents.