The soul of a space through color and interior light
Casa ÓOL is a residential project designed in 2025 by architect Eduardo Leñero in Playa del Carmen. Taking its name from the Mayan word for “soul”, the house closes itself off from outside view for protection, turning all its vitality, light and spatial flow toward its interior courtyards.
About the project
Casa ÓOL is a residential project designed in 2025 by architect Eduardo Leñero in Playa del Carmen. Taking its name from the Mayan word for “soul”, the house closes itself off from outside view for protection, turning all its vitality, light and spatial flow toward its interior courtyards.
Massing and Facade
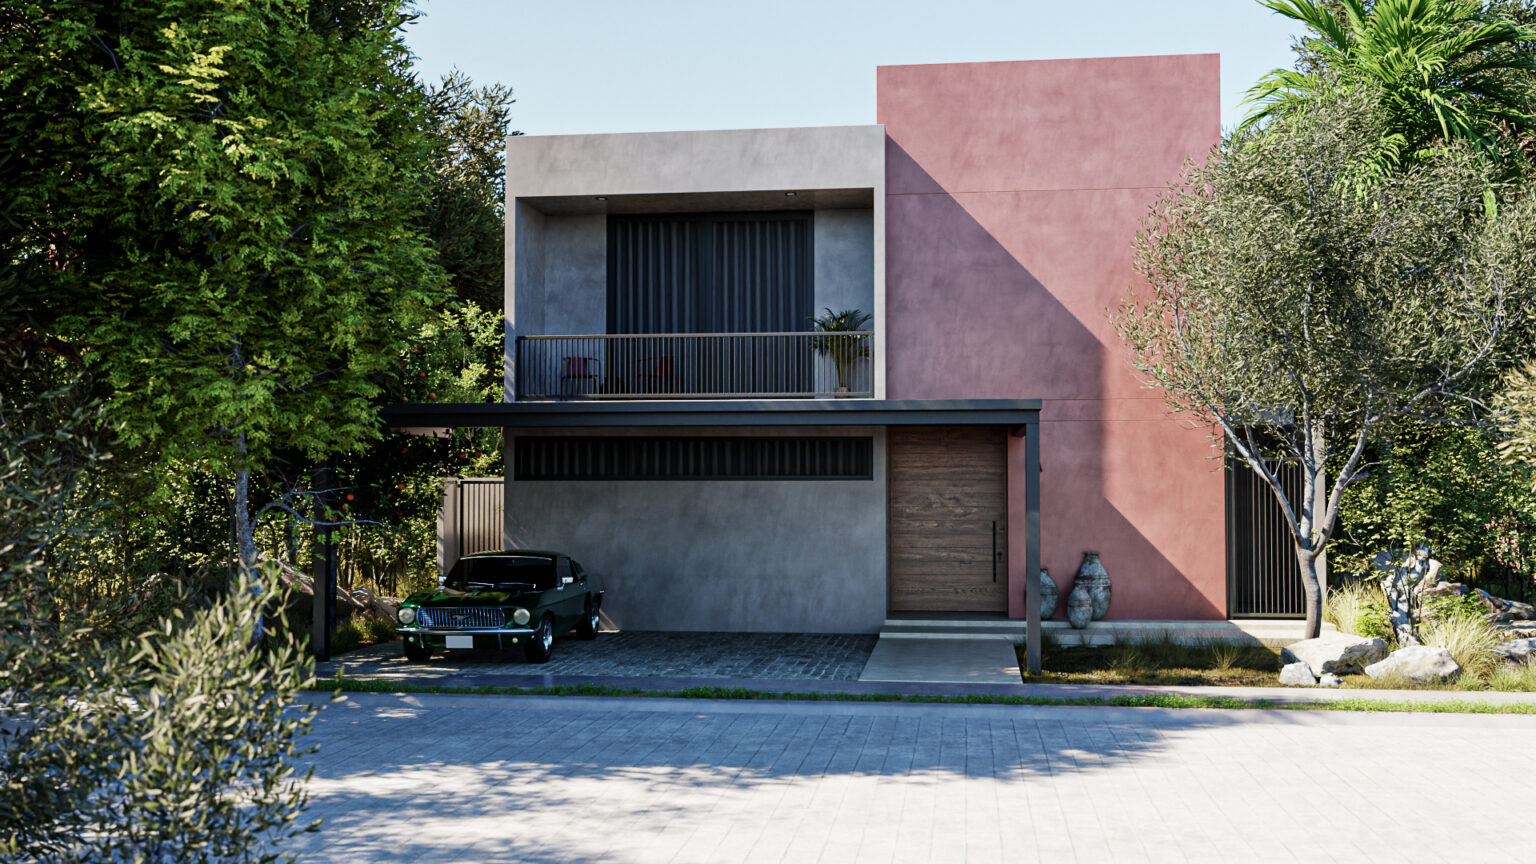
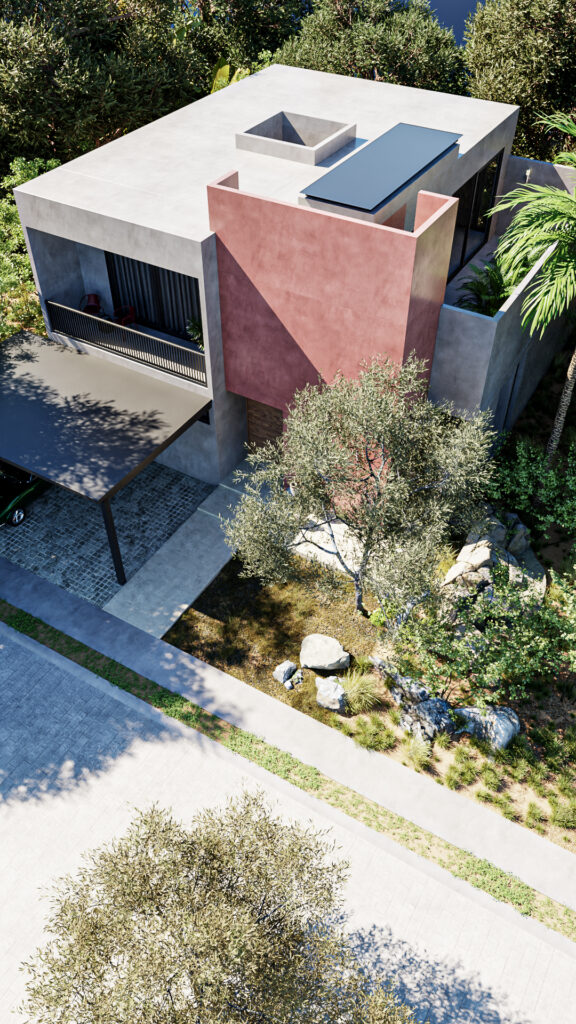
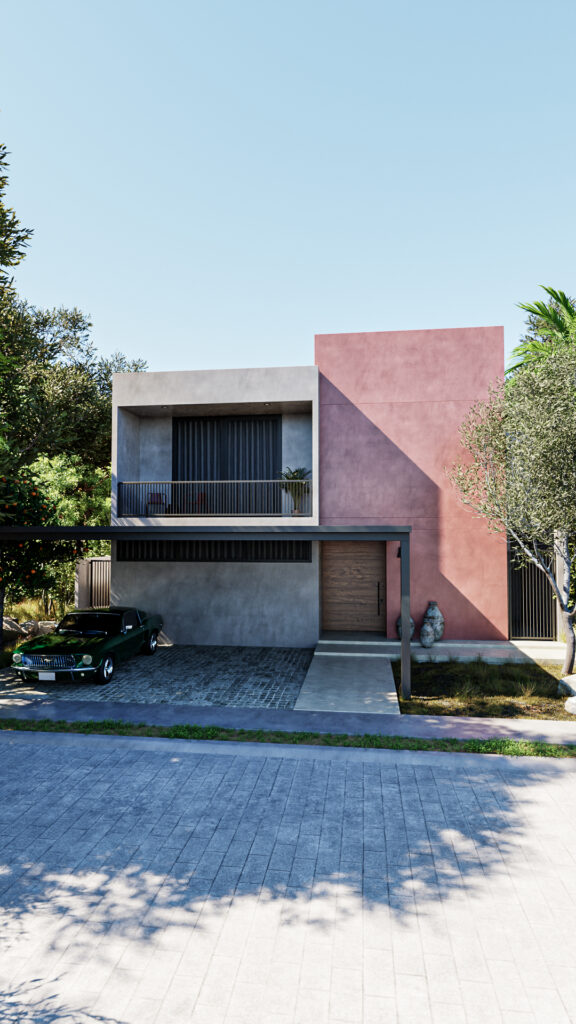
The building presents itself to the street through a frank, heavy geometric composition. The facade is divided into two main blocks that contrast sharply: a volume in exposed gray concrete and a solid block finished in terracotta-pigmented stucco. This color decision gives the house an immediate visual identity without resorting to artificial cladding. The pedestrian and vehicle entrance is sheltered under a light dark-steel structure that frames a solid natural wood door, marking the boundary between the street and the privacy of the home.
Interior Courtyards and Water Features
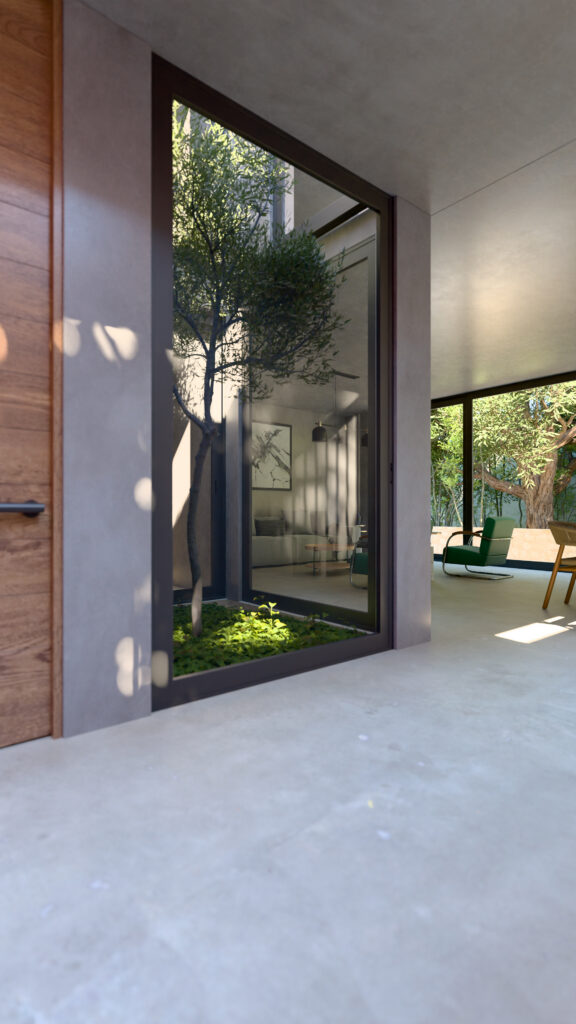
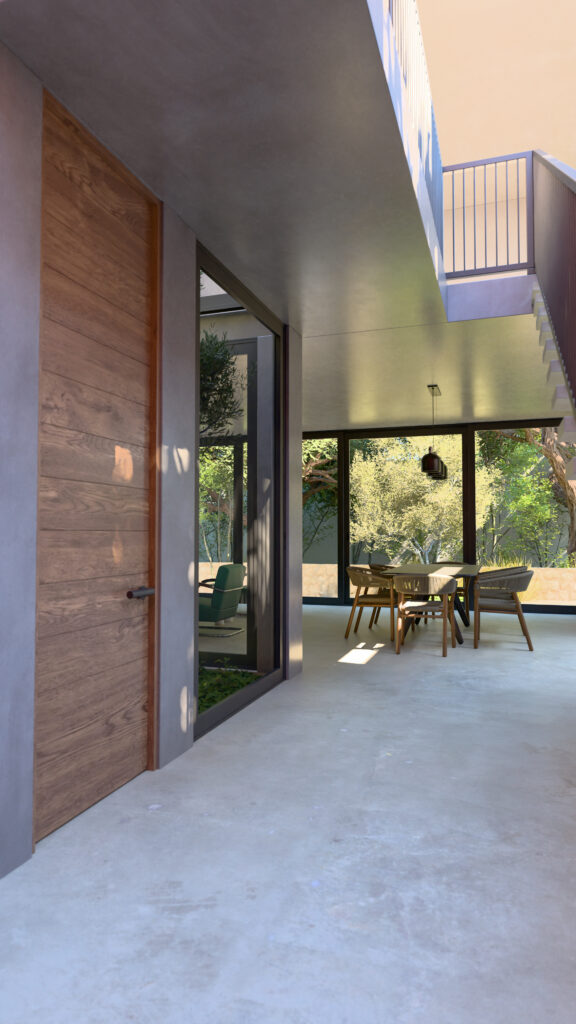
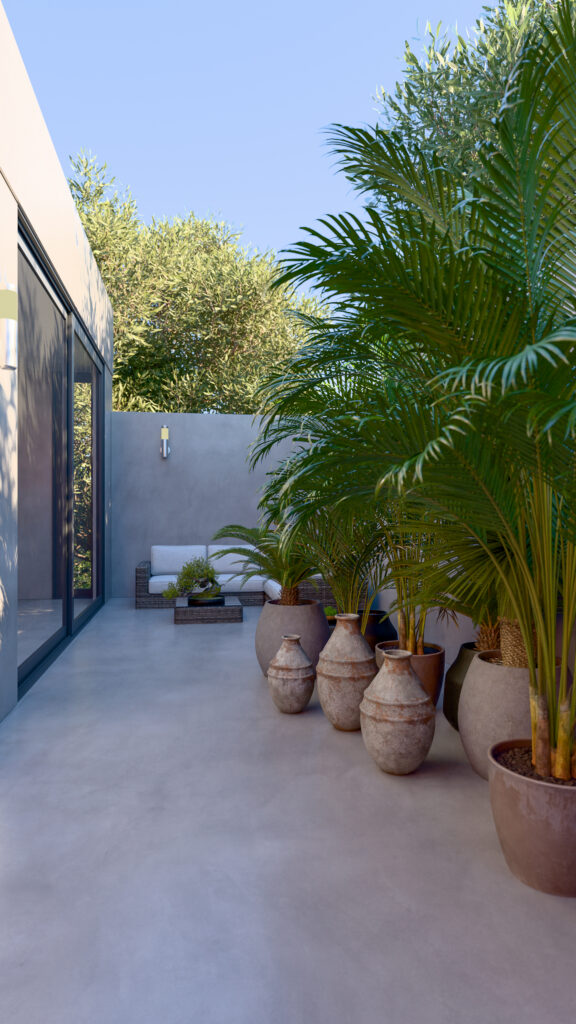
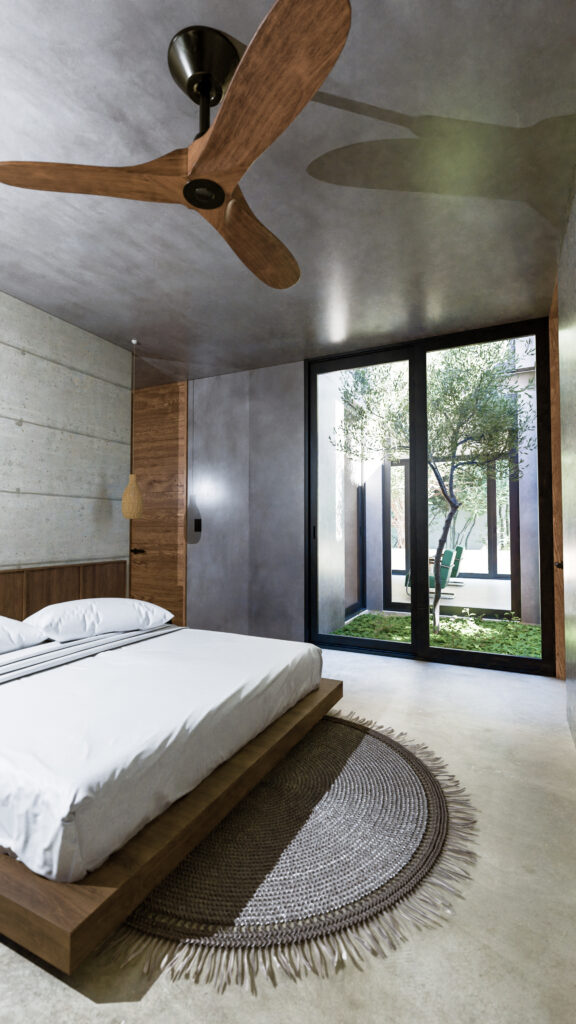
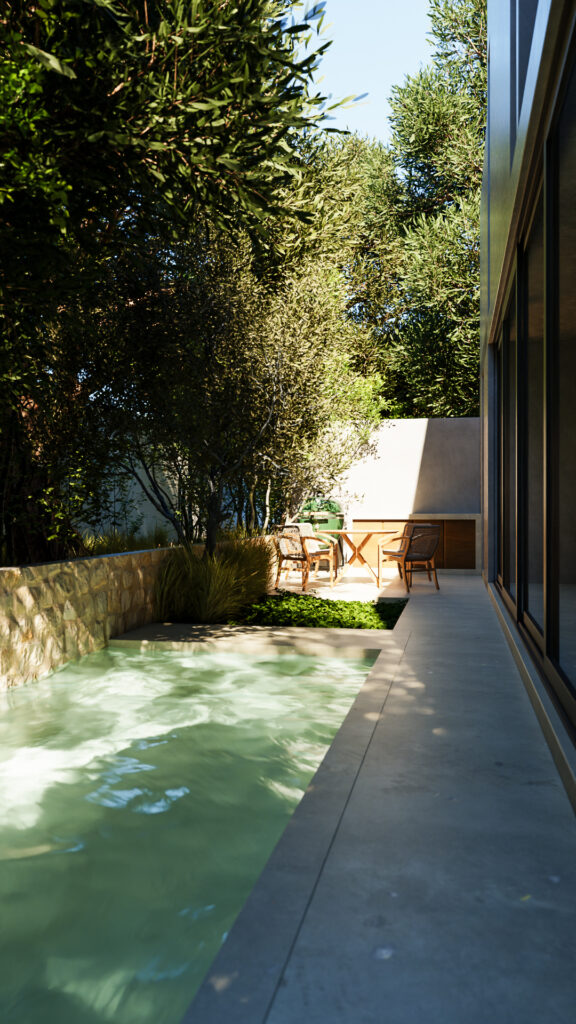
True to its name, the heart of the project is a glazed interior courtyard that wraps around an existing tree. This green core acts as a visual and thermal lung, flooding the hallways and rest areas, finished in continuous concrete floors, with natural light. At the back, the house has a minimalist lap pool flanked by a rustic stone wall and planters, creating a cool microclimate for the outdoor dining area.
Materials and Interior Design
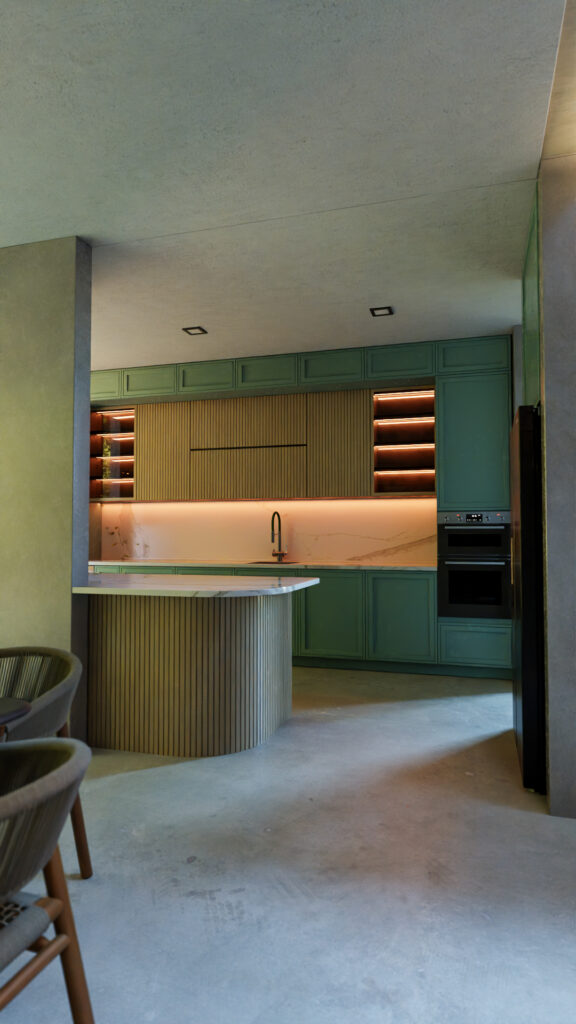
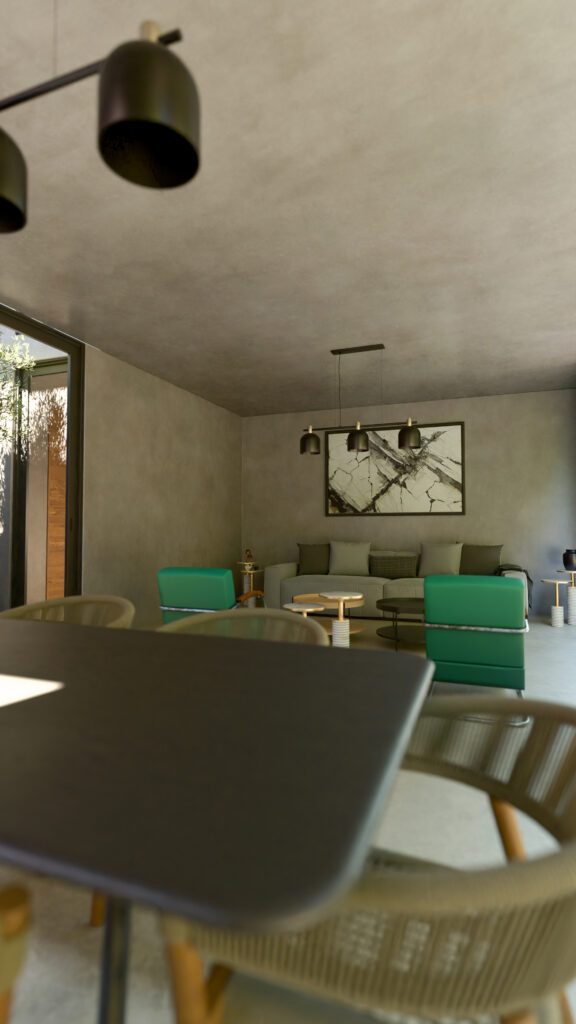
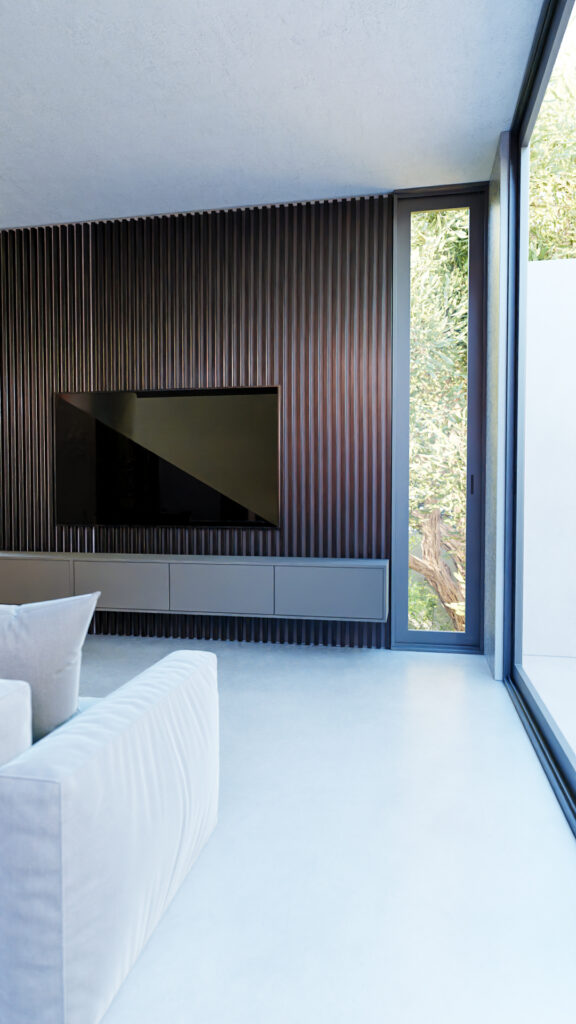
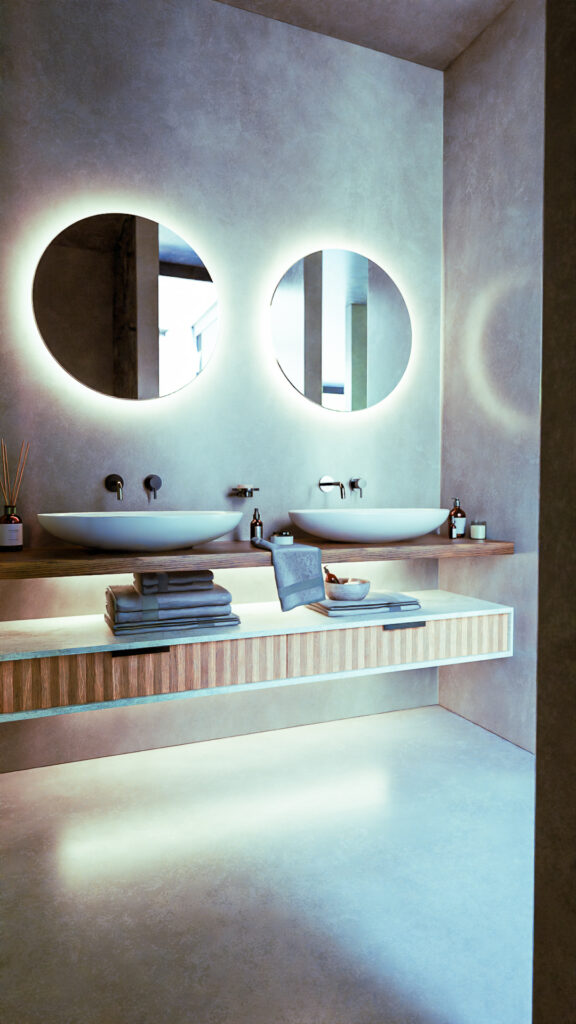
Inside, the gray concrete walls serve as a neutral canvas for warm textures and touches of color. The kitchen breaks the monochrome with matte green cabinets and fluted wood on the island base and upper cabinets, complemented by warm indirect lighting. The same dark fluted wood texture is repeated on the TV room walls and bathroom vanities, giving the whole house a coherent, tactile and unpretentious architectural language.