Live, work and gather in one place
K’iin Ka’an is a mixed-use building designed by architect Eduardo Leñero in Puerto Morelos. Its Mayan name means “sun of the sky”: a building open to the sky, with balconies, greenery and a rooftop terrace for living under the sun.
About the project
K’iin Ka’an is a mixed-use building designed by architect Eduardo Leñero in Puerto Morelos. Its Mayan name means “sun of the sky”: a building open to the sky, with balconies, greenery and a rooftop terrace for living under the sun.
Four levels of stone, wood and greenery on a 20 × 20 m lot, with about 350 m² per level (approx. 1,400 m² built, including the rooftop pool terrace). At street level, retail and a community room; above, two-bedroom apartments with balconies; and on the roof, a shared terrace with a pool and palapas.
Program
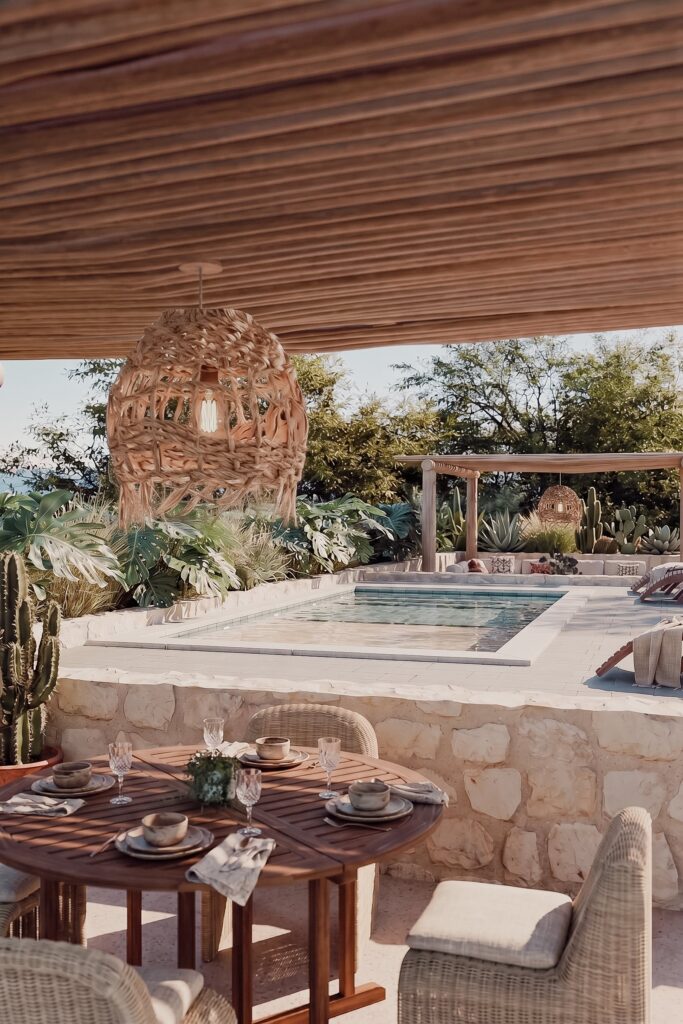
10 two-bedroom apartments, 2 retail units, 1 multipurpose room and 1 shared rooftop terrace with a pool. The ground floor holds the multipurpose room, shared restrooms, the retail units and the residential entrance with stairs and elevator. The first and second floors have four apartments each, and the third floor has two apartments plus the shared terrace with pool, sun deck and two palapas with dining areas.
Facade
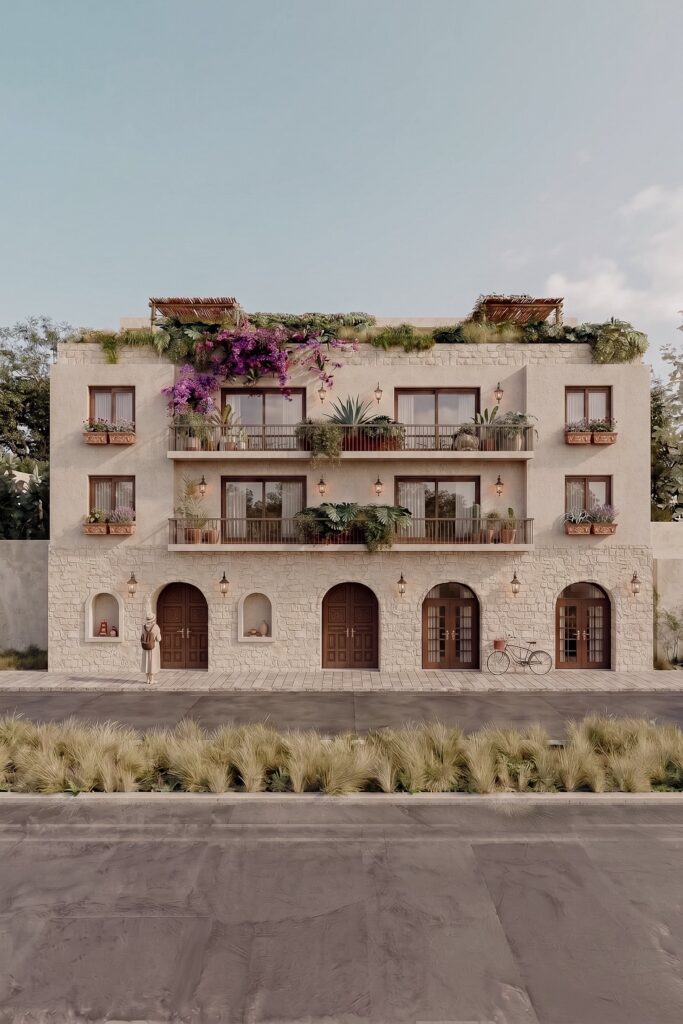
The ground floor, clad in natural stone, opens to the street with arches, niches and carved wooden doors. On the upper floors, sand-colored stucco walls frame wooden windows and continuous balconies with planters and lanterns. Bougainvillea and greenery spill over from the rooftop and soften the volume.
Apartments
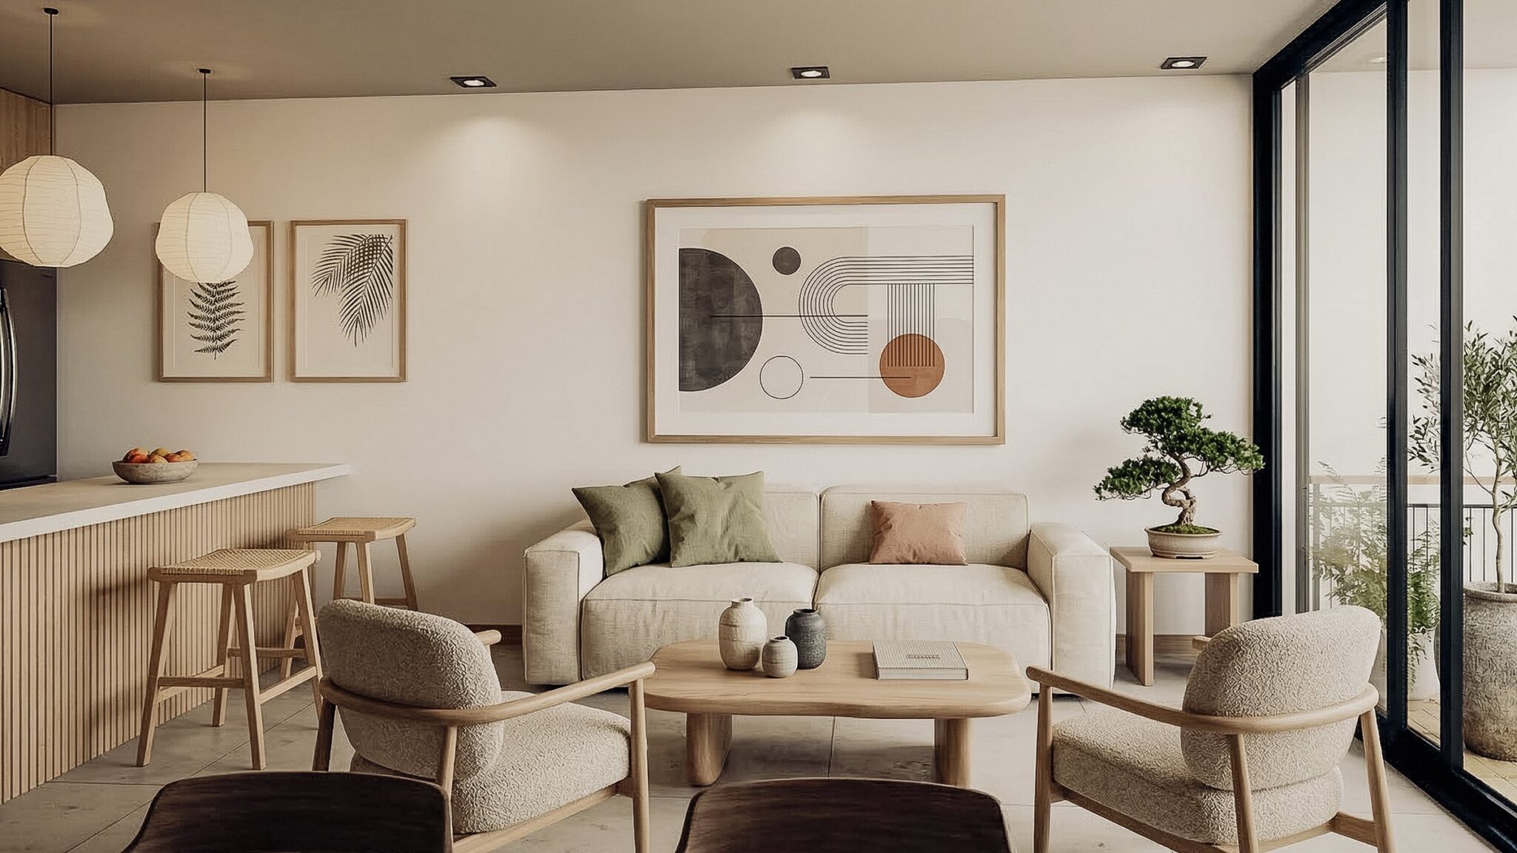
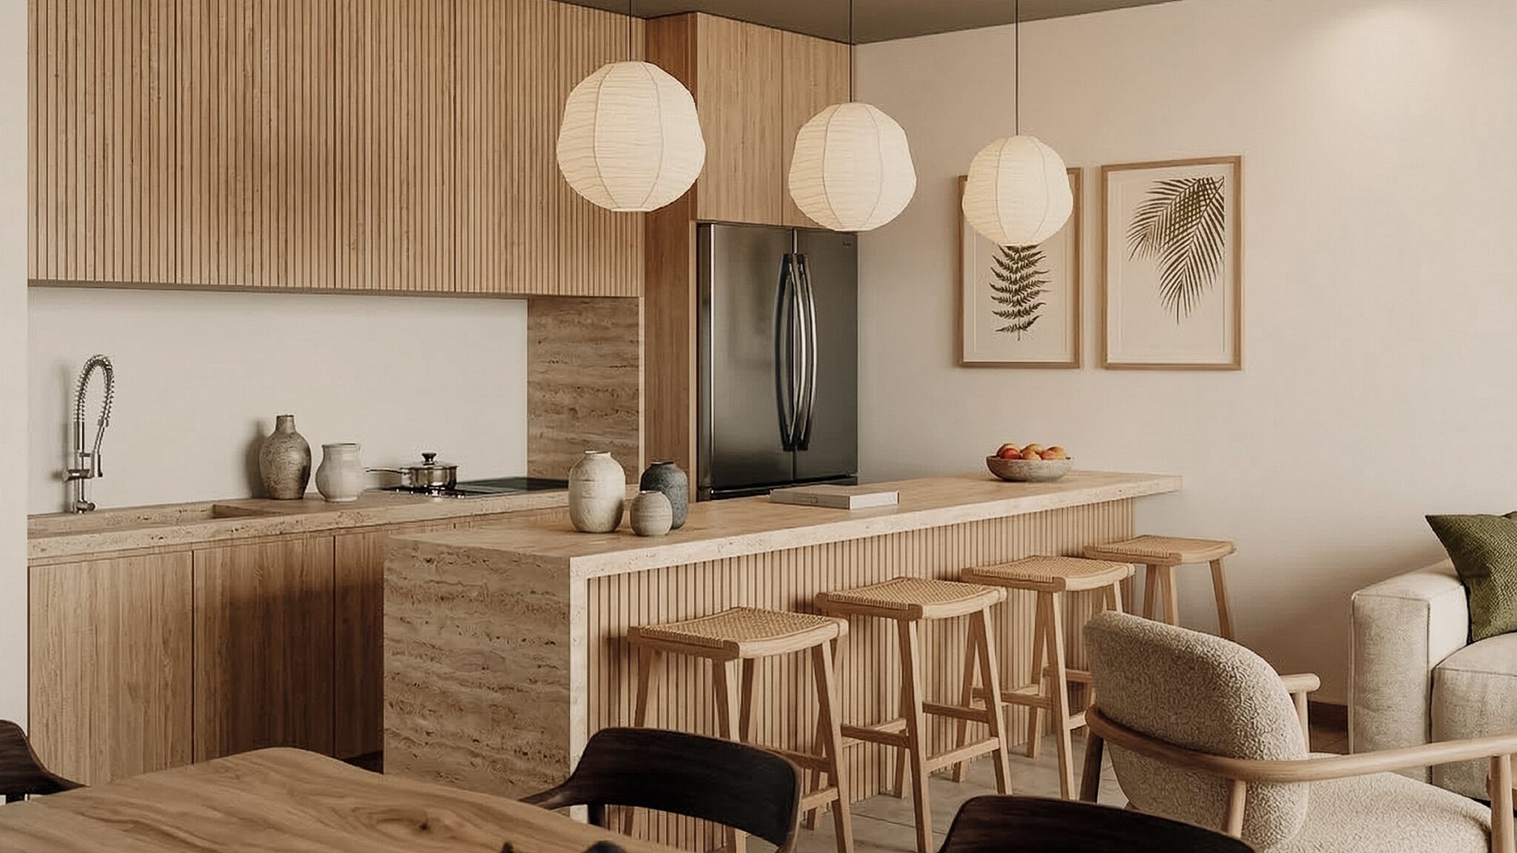
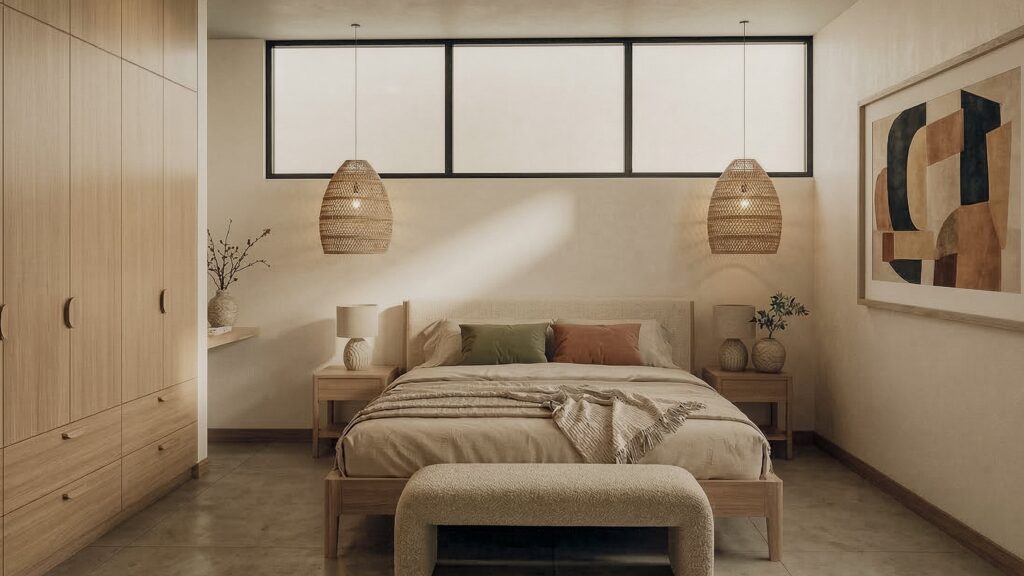
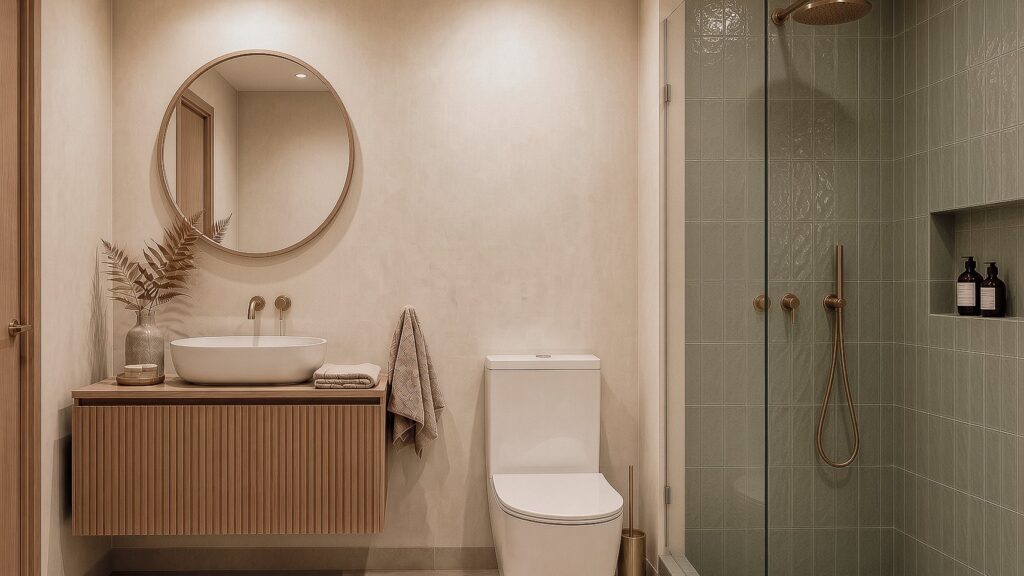
Each apartment has two bedrooms, a full bathroom and an open living, dining and kitchen area with a travertine and wood island, lit from the facade. Bathrooms feature sage green finishes and brass fixtures.
The name
K’iin means sun, day and time; for the Maya, the sacred energy that gives light and life. Ka’an means sky, the divine place that light comes from.