Functional design around a central courtyard
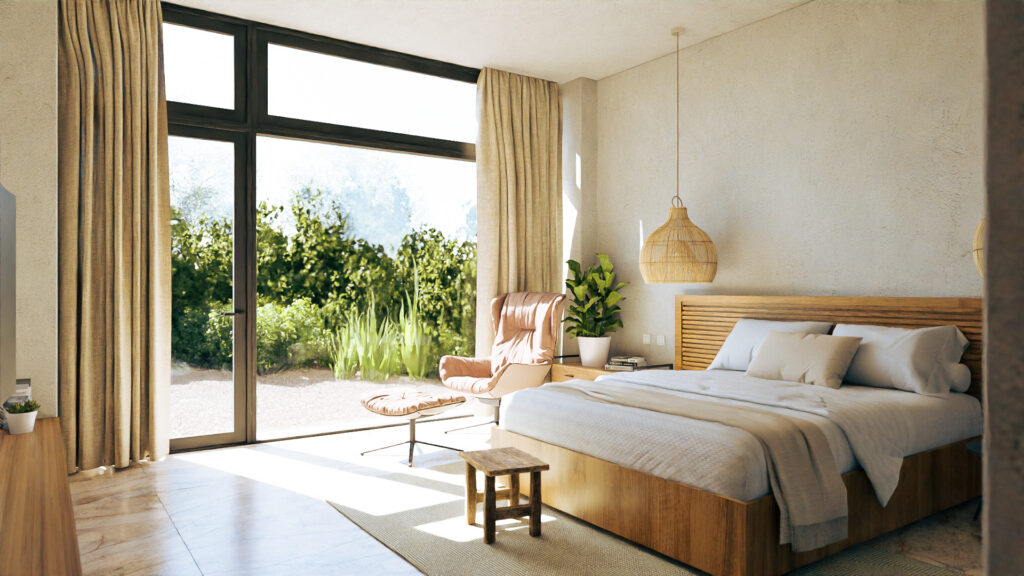
Casa Galarza is a single-story residential project designed by architect Eduardo Leñero. The house is defined by its respect for the existing vegetation and by exposed materials that work both aesthetically and climatically.
About the project
Casa Galarza is a single-story residential project designed by architect Eduardo Leñero. The house is defined by its respect for the existing vegetation and by exposed materials that work both aesthetically and climatically.
Facade and Wood Structures
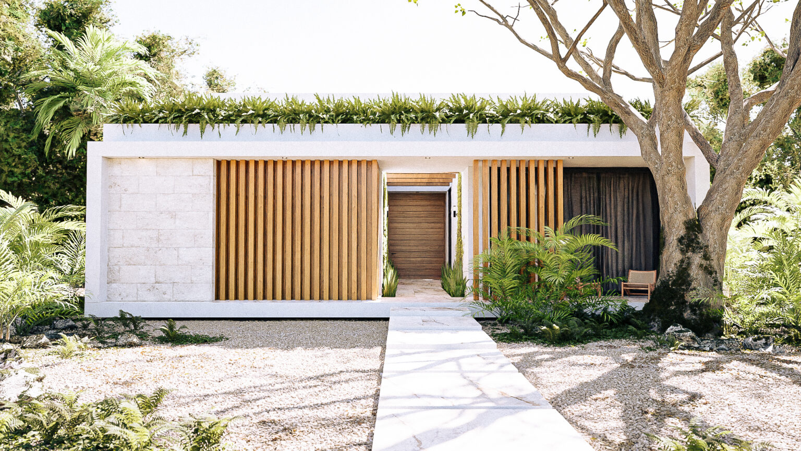
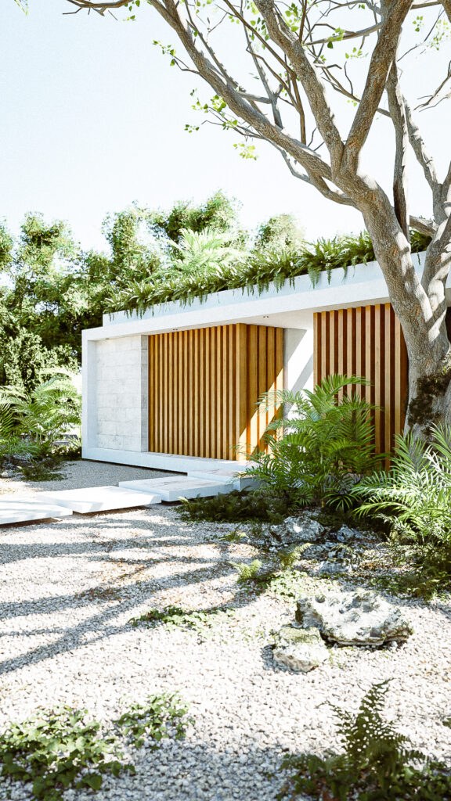
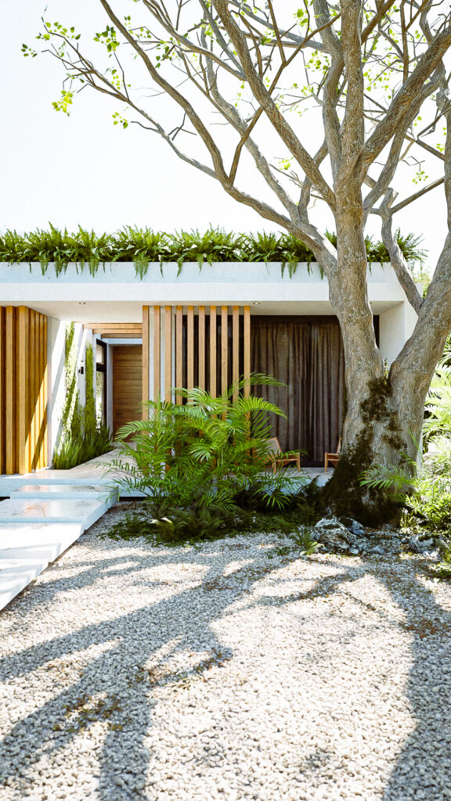
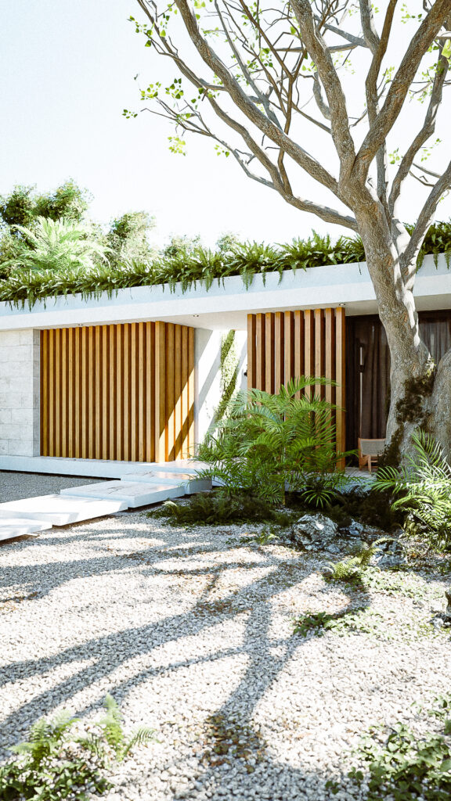
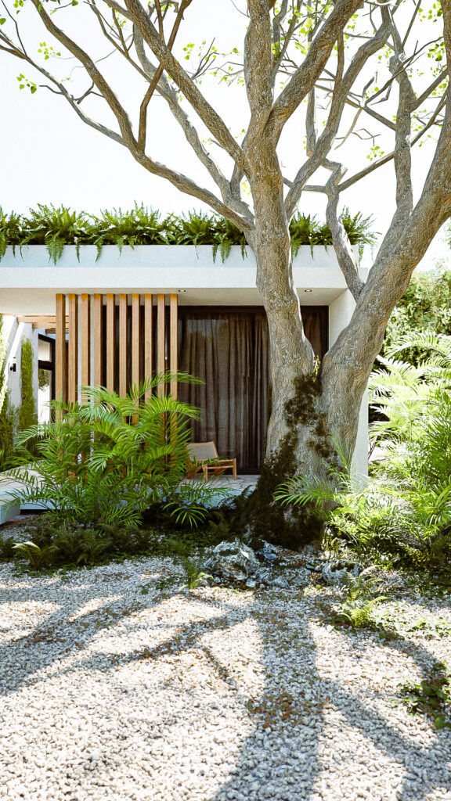
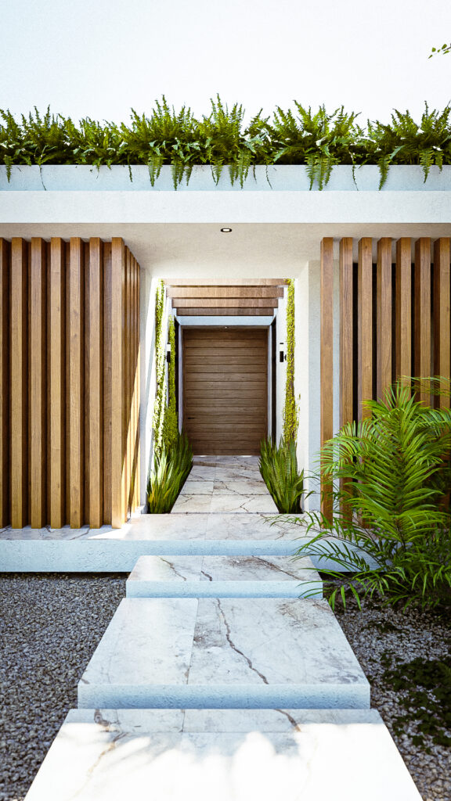
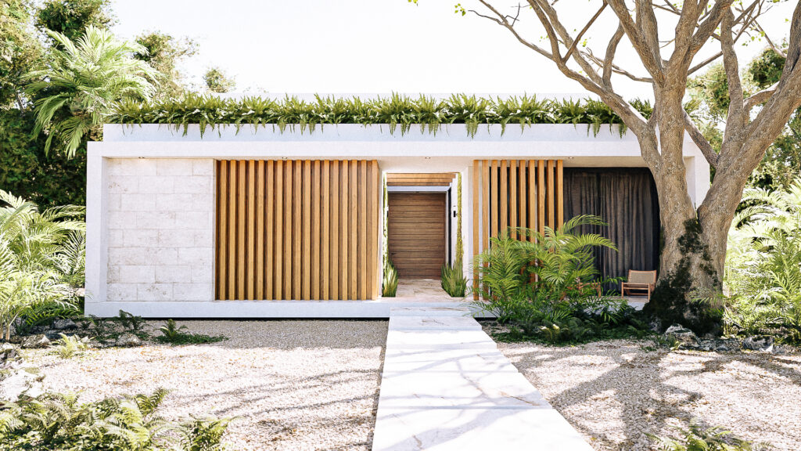
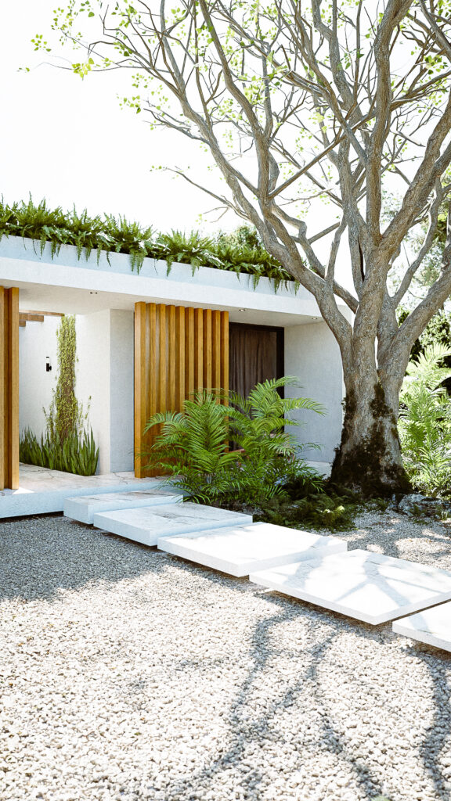
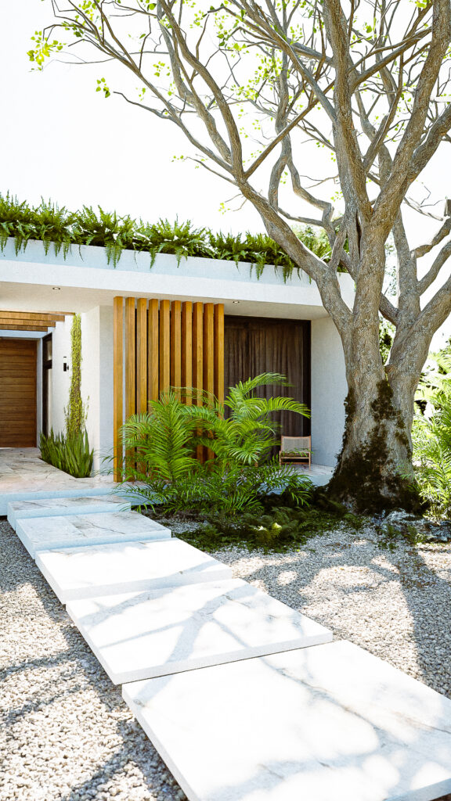
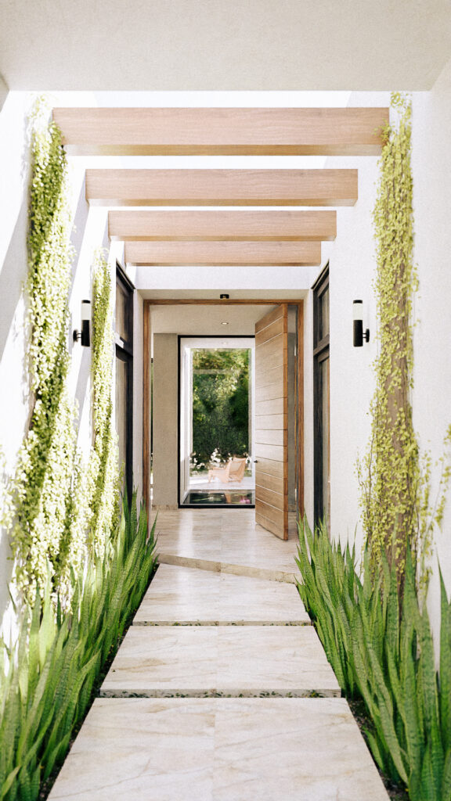
The exterior massing is an orthogonal block with a green roof that helps regulate the temperature of the house. The front facade contrasts a solid wall of Galarza stone with a series of vertical natural wood slats. These wood elements act as light filters and block views from the street into the interior. The main entrance respects its surroundings, skirting a monumental tree on the property along a path of stone stepping pads set in gravel.
Interior Design and Reflecting Pool
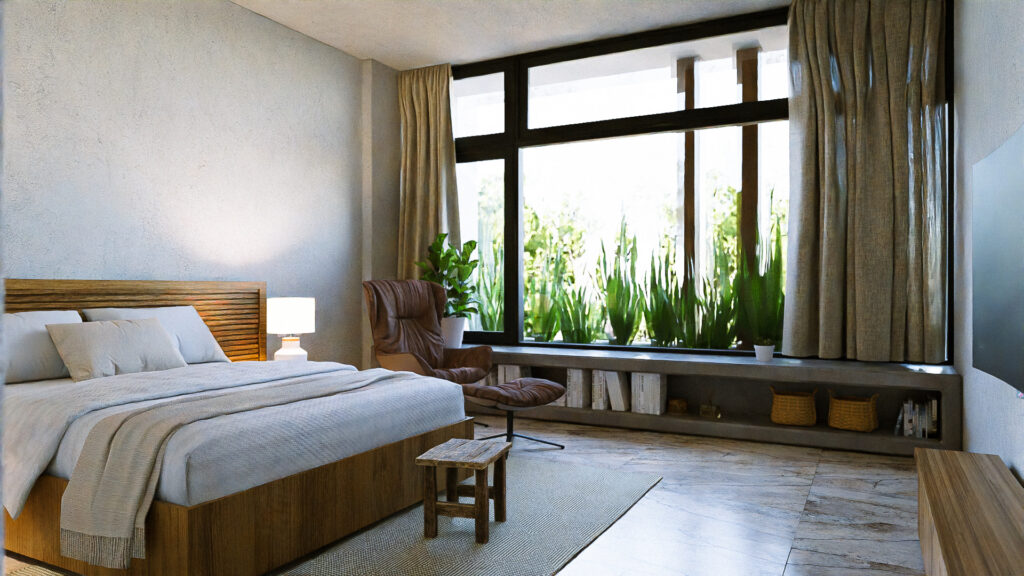
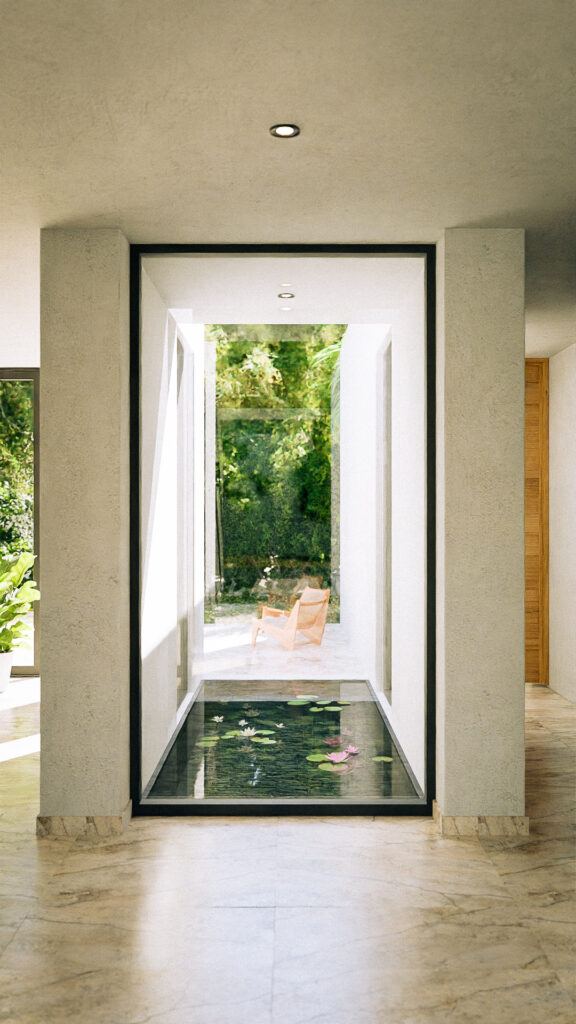
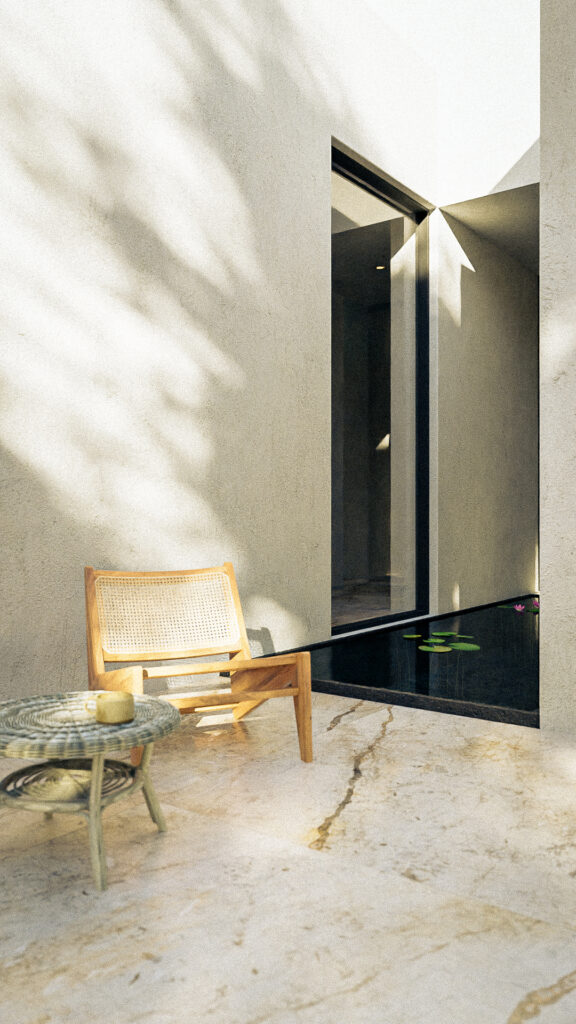
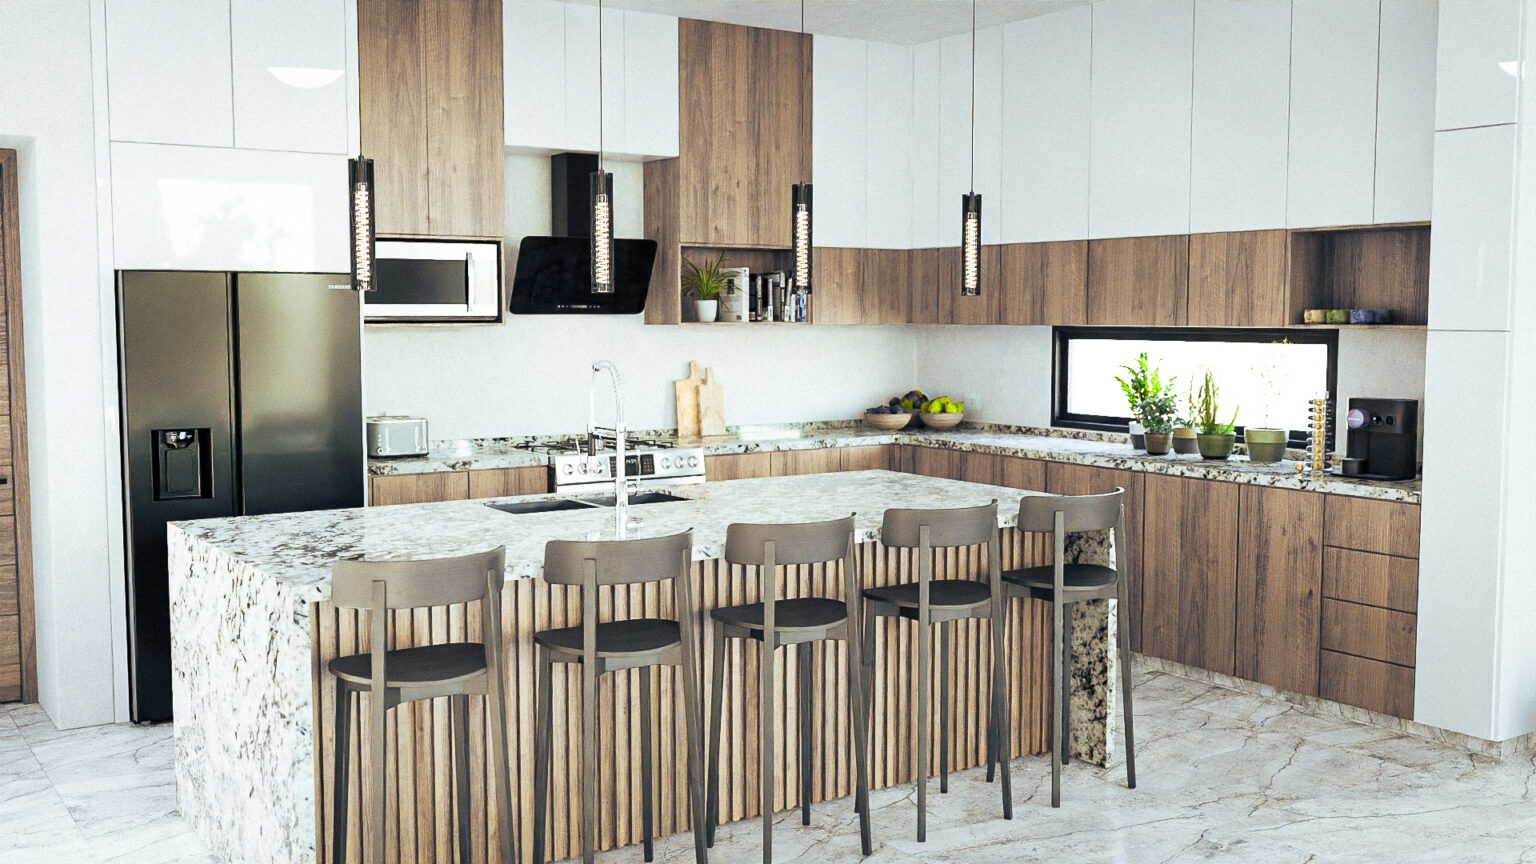
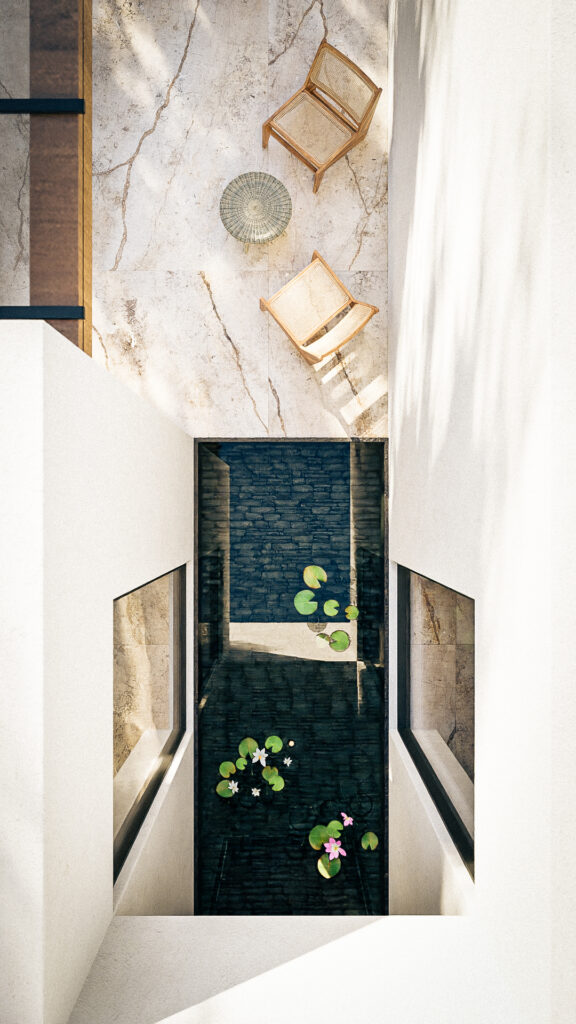
The interior layout revolves around an open central courtyard containing a reflecting pool. This pond is the thermal core of the project, passively cooling the air and letting natural light into the hallways and rooms, which are finished in marble floors. In the social area, the kitchen follows the same logic as the exterior materials, with wood slats on the base of the central island. This counter, topped with granite, contrasts directly with the white upper cabinets and the black window frames.