HOW WE WORK
A clear process, where you take part in every decision.
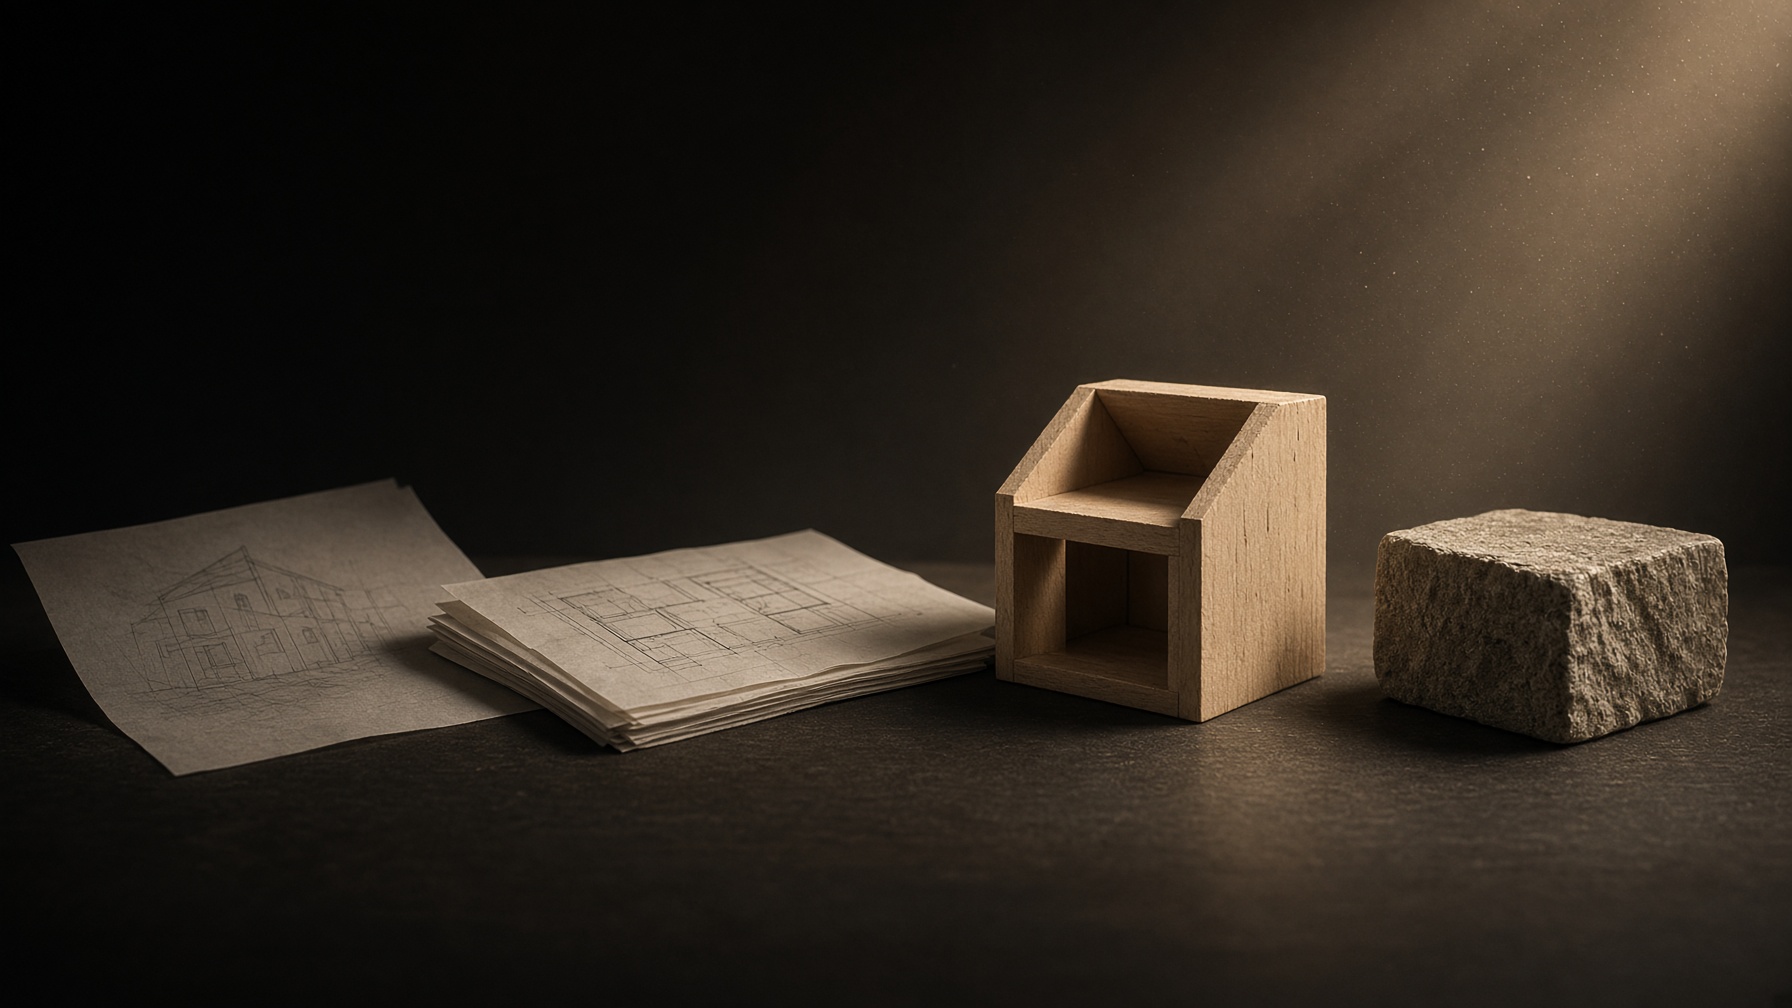
A house is thought through long before it is built. This is the path we walk together, from the first conversation to the last detail on site.
The project
01
Listening
We get to know the people who will live in the house. We listen to how they live, what they need and what they wish for.
02
The idea
We sketch and set the ideas down in drawings and schematic plans, and present them to you. This is the house in its most abstract form.
Infinite guarantee. We make every change needed until the idea is ready.
03
The form
Volumes, renders and textures. The house takes shape and its character becomes clear. This stage includes a couple of adjustments and ends with the approval of the project.
04
The technical project
Floor plans, elevations, sections, roof plan and every drawing needed to obtain approval from the corresponding architecture committees.
05
Structure and installations
Together with the technical project, they complete the construction documents.
With this, the house is fully resolved on paper.
The build
06
Construction
The house is built, and the design continues. On site, we keep designing together with the people who will live there.
How we build
We build under construction management, with full transparency.
Construction records
Every expense, absolutely every one, is recorded in the construction records.
Financial schedule
Money sets the pace of construction. The schedule adapts to each client.
Monthly visits
We walk the site with you once a month.
Monthly reports
Every month you receive a financial report on the build.
Shared decisions
Materials, textures, fixtures and objects are chosen together.
Fees
15% of the construction expenses recorded in the construction records.