Industrial spaciousness and indoor greenery in Puerto Morelos
Casa Alta is a residential project designed by architect Eduardo Leñero in 2022. Located in Puerto Morelos, Mexico, its interior is defined by a strong loft or industrial aesthetic, prioritizing generous scale, raw exposed materials and abundant natural light.
About the project
Casa Alta is a residential project designed by architect Eduardo Leñero in 2022. Located in Puerto Morelos, Mexico, its interior is defined by a strong loft or industrial aesthetic, prioritizing generous scale, raw exposed materials and abundant natural light.
Materials and Interior Structure
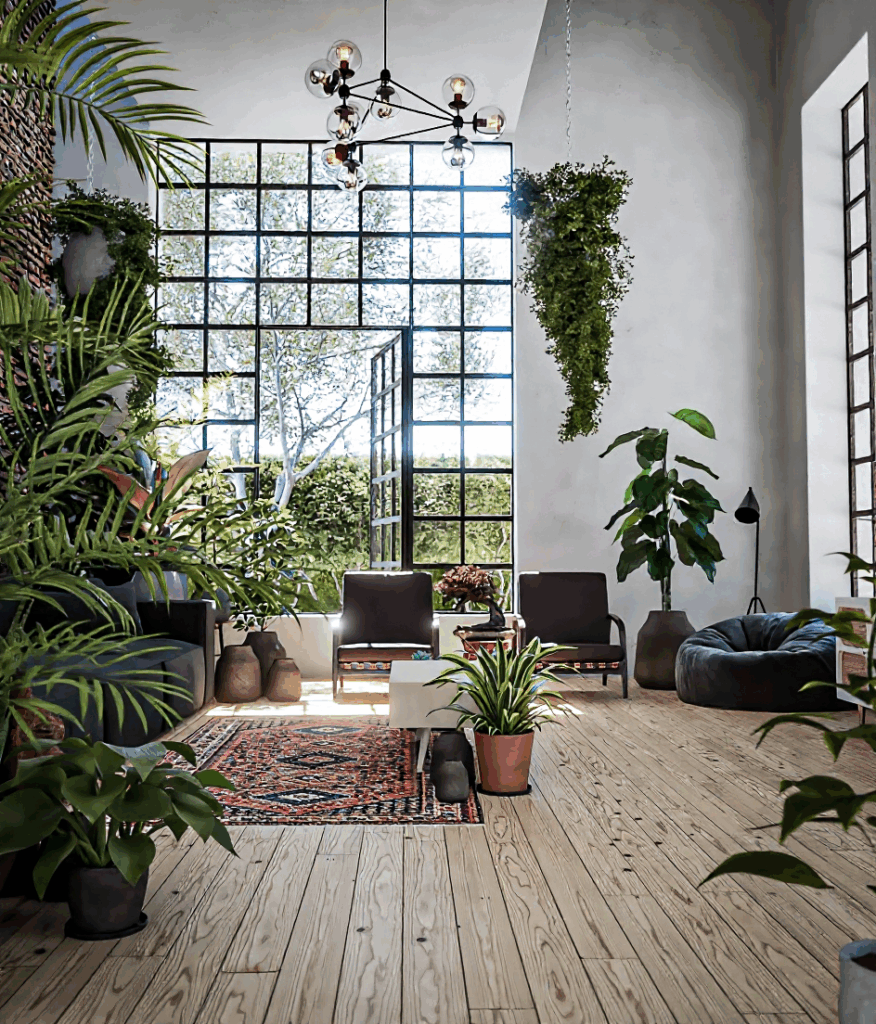
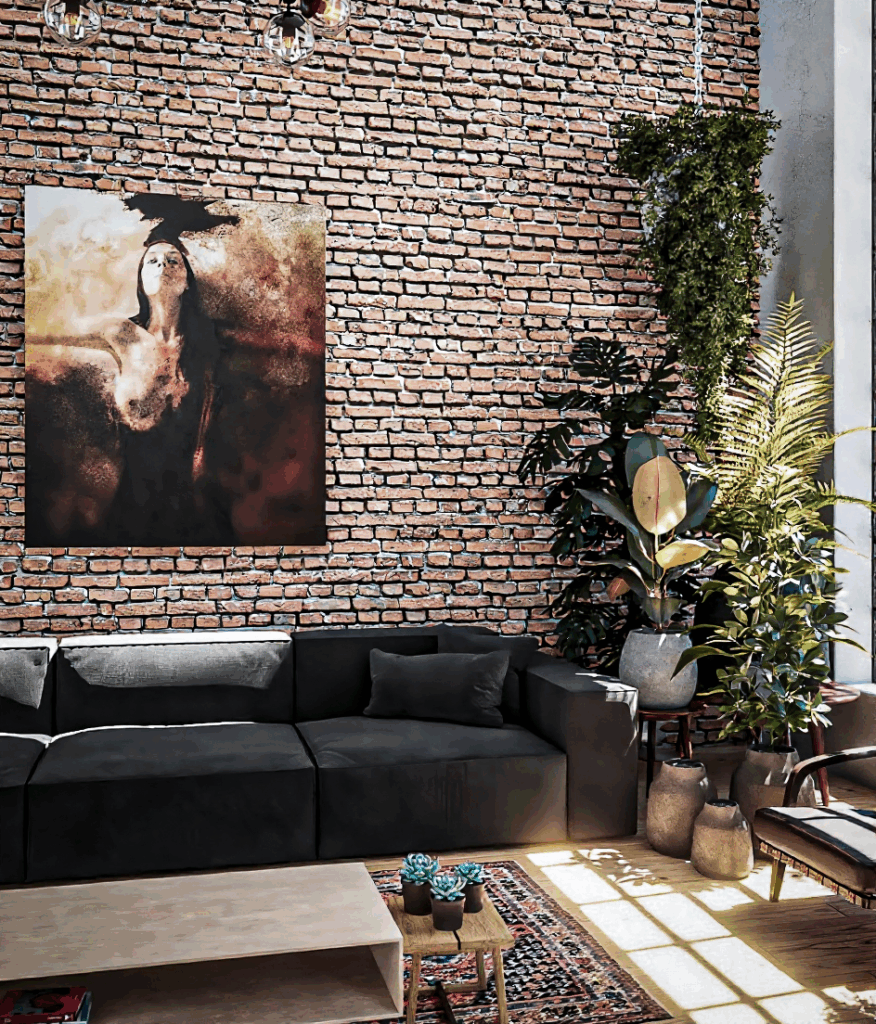
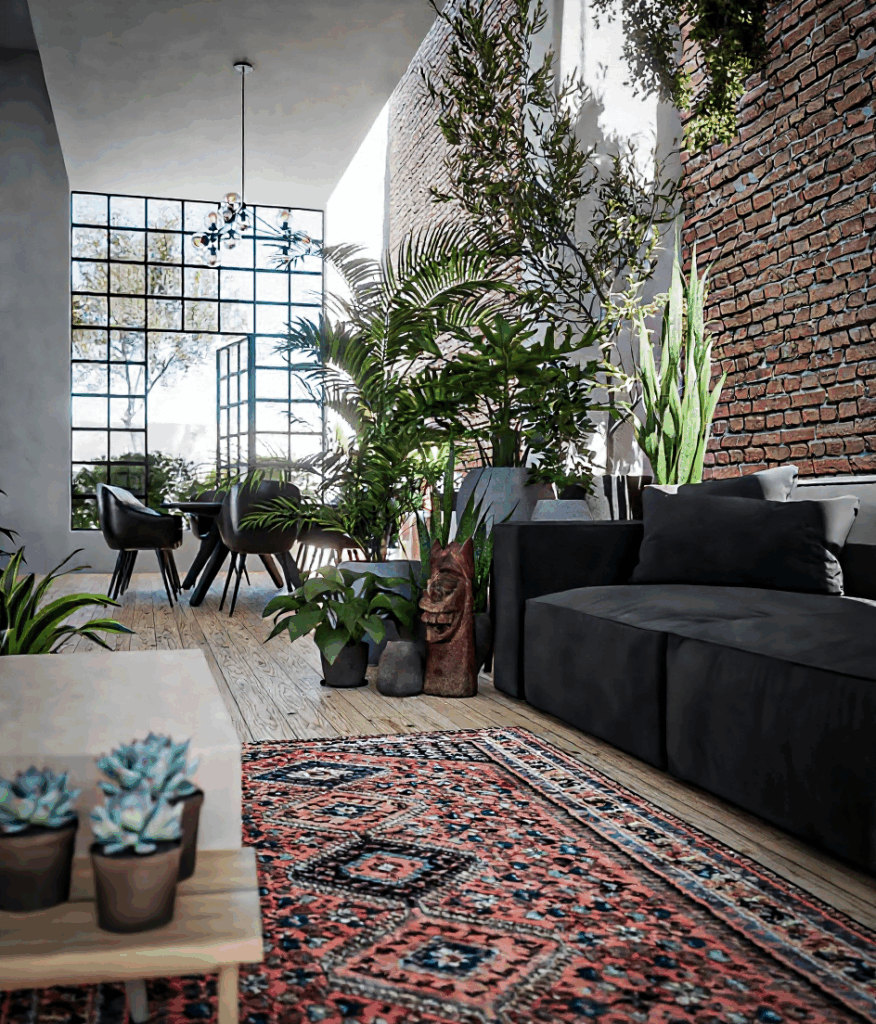
The design immediately stands out for its double-height ceilings. A continuous wall of exposed red brick dominates the social area, acting as the main visual element that brings texture and weight to the space. This rawness is balanced with light wood plank floors and perimeter walls in neutral tones. Light and connection to the outdoors come through large grid windows with black metal frames that span the full height of the room.
Spatial Layout and Furniture
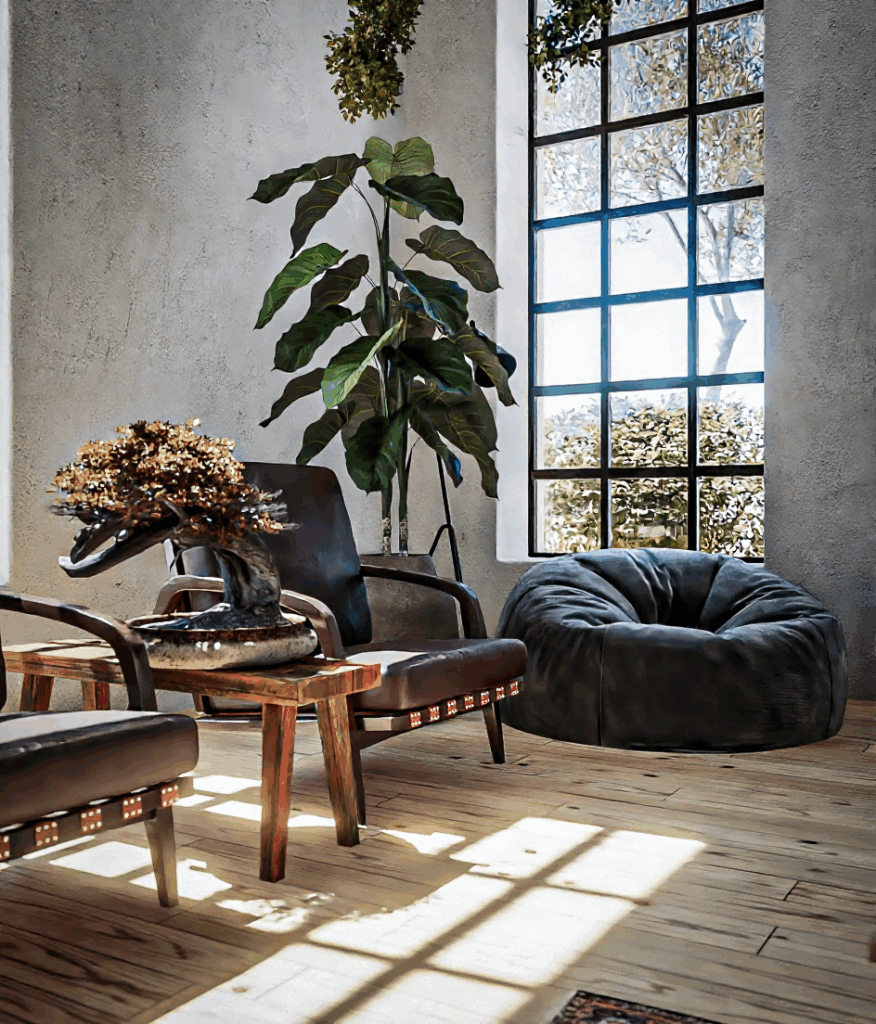
The ground floor keeps an open layout that connects the living and dining rooms without physical barriers. A key element of the design is the integration of plants as part of the interior architecture: dozens of hanging plants and pots of dense foliage are spread throughout the space, blurring the conceptual line between inside and outside. The furniture contrasts heavy pieces, such as a dark sectional sofa, with leather armchairs, classic patterned rugs and large-scale artworks mounted directly on the brick.