Industrial-inspired design in Cancún
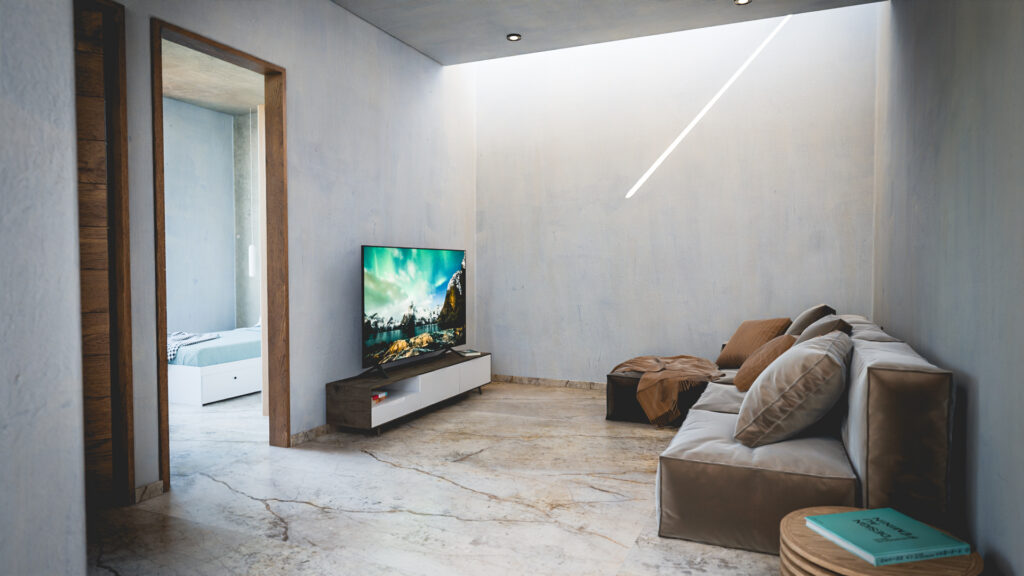
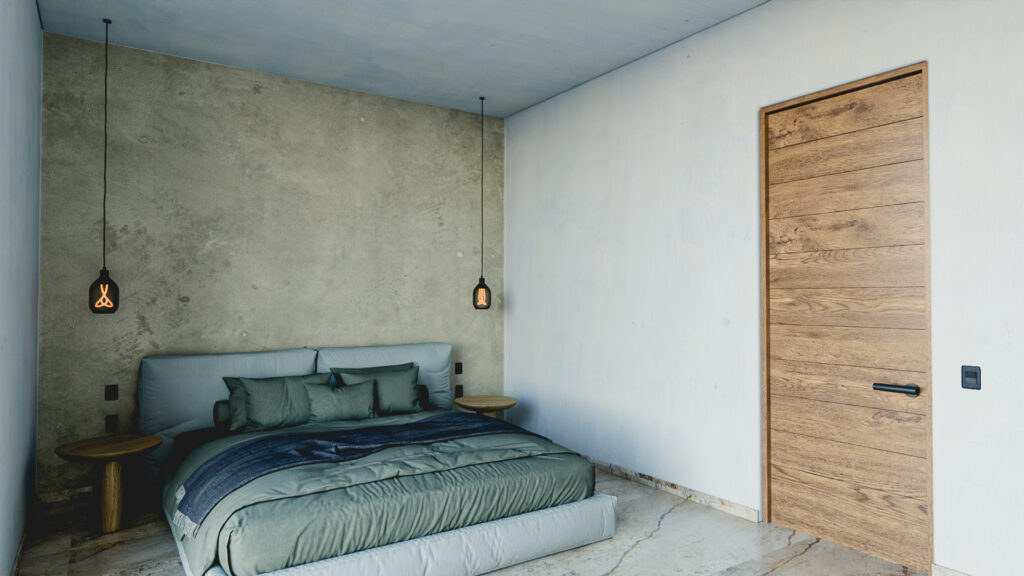
Casa Roma is a residential architecture project completed by architect Eduardo Leñero in 2025. Located in Cancún, Mexico, it follows an industrial-inspired design concept that favors straight lines, clear volumes and exposed materials.

About the project
Casa Roma is a residential architecture project completed by architect Eduardo Leñero in 2025. Located in Cancún, Mexico, it follows an industrial-inspired design concept that favors straight lines, clear volumes and exposed materials.
Facade Layout and Materials
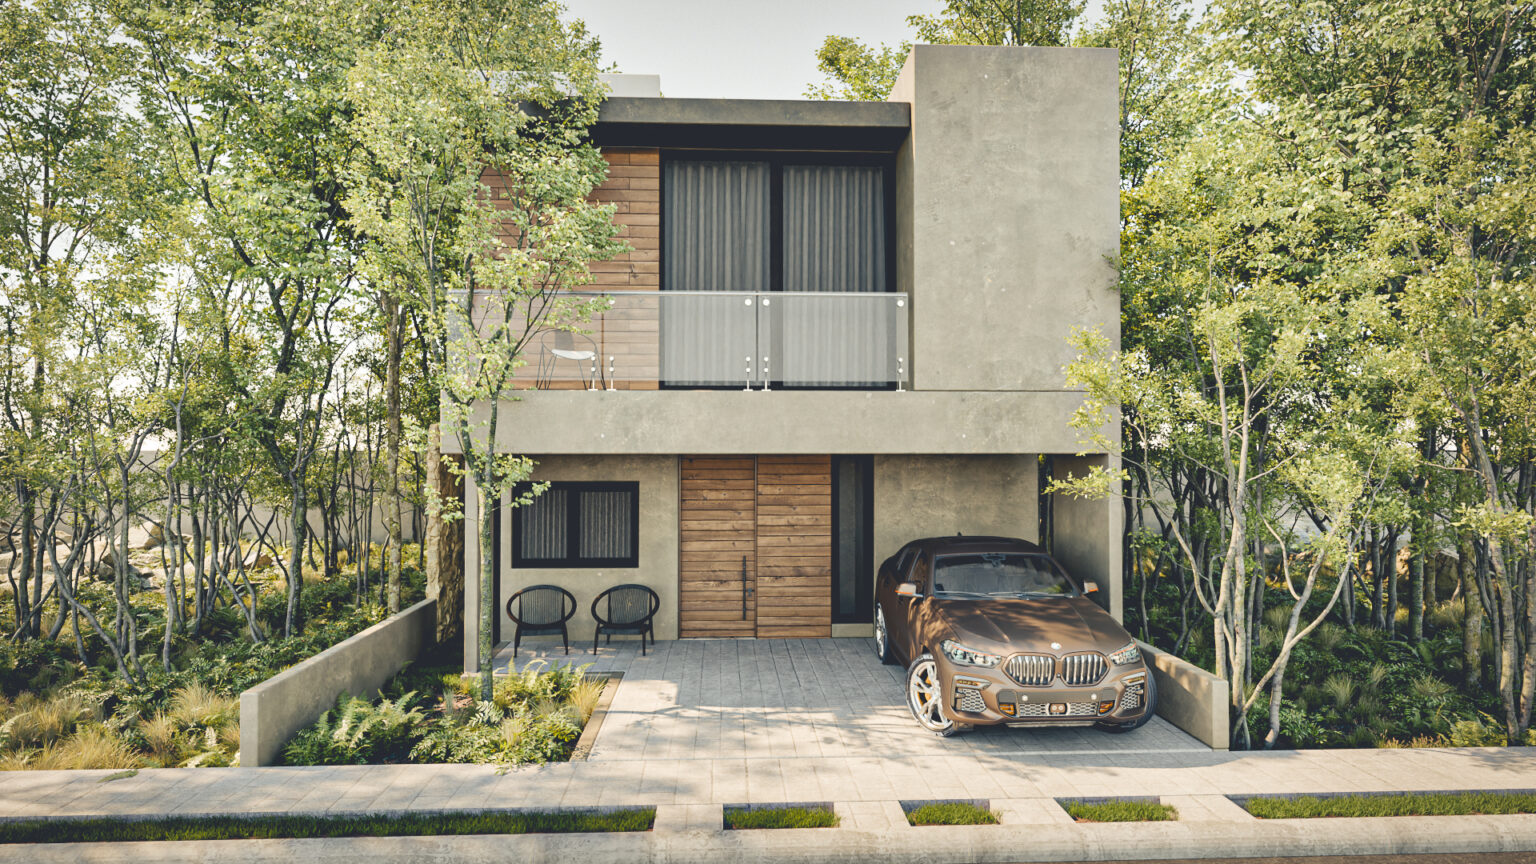
The exterior of the house is divided into two levels that contrast cool and warm textures. On the ground floor, the facade features smooth concrete-toned walls that frame a wide front door made of wood slats. In front, there is an open parking area and a small terrace.
On the upper floor, the design incorporates a volume clad in wood panels that adds visual warmth. Next to it is a balcony enclosed by a clear glass railing, which keeps the view to the outside uninterrupted.
Light and Interior Space
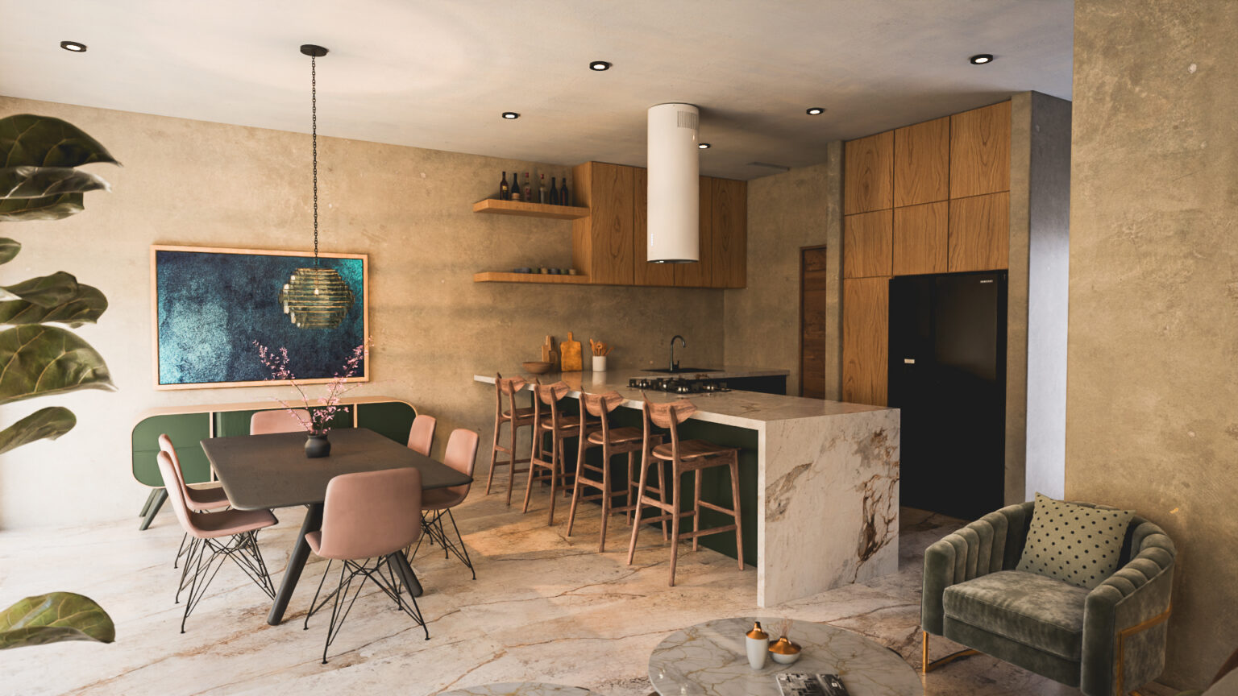
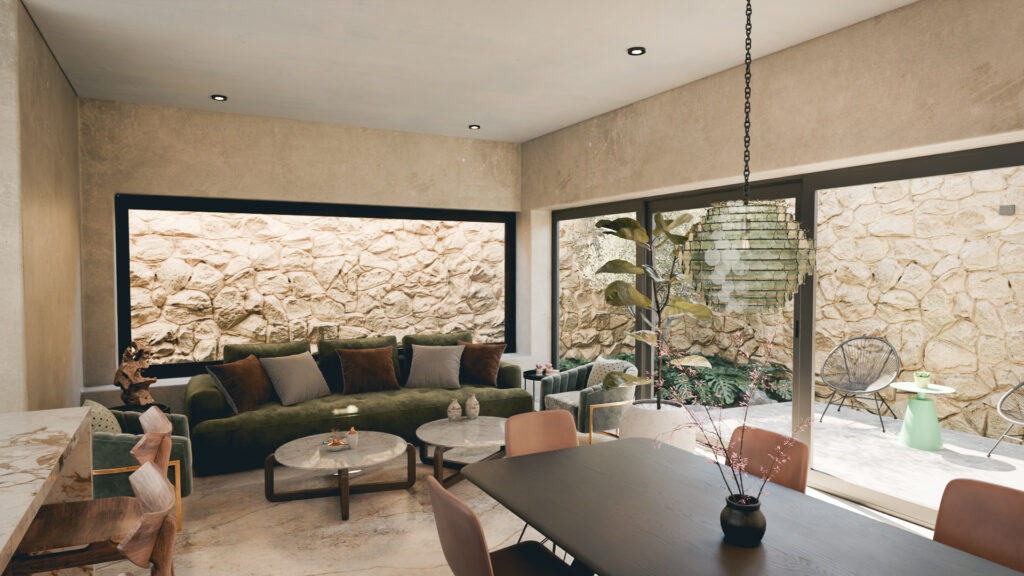
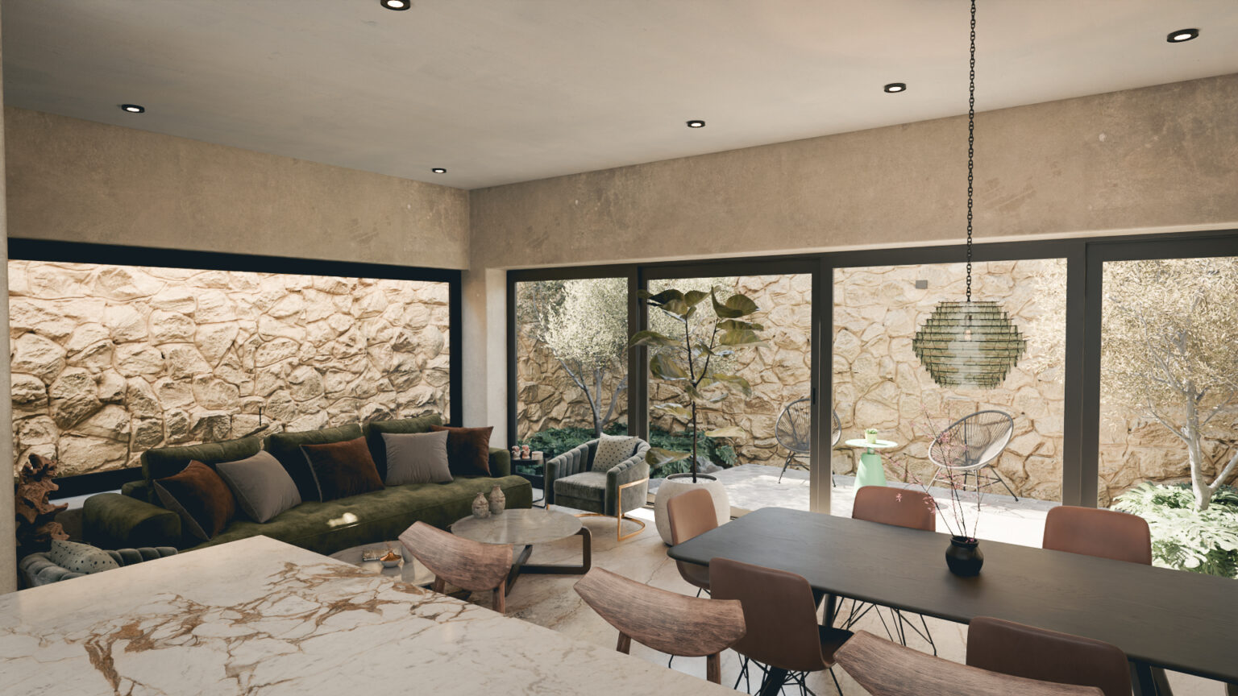
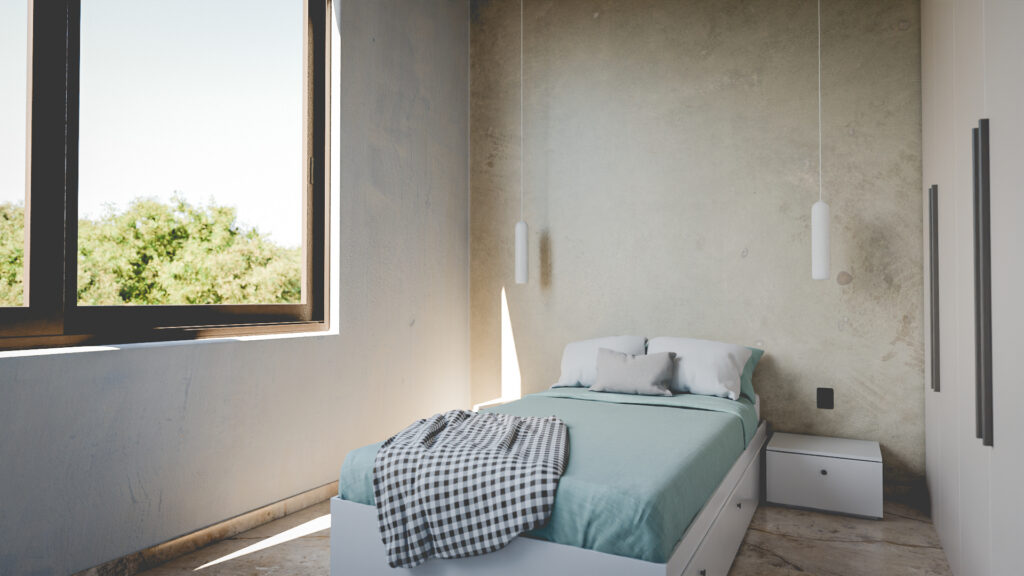
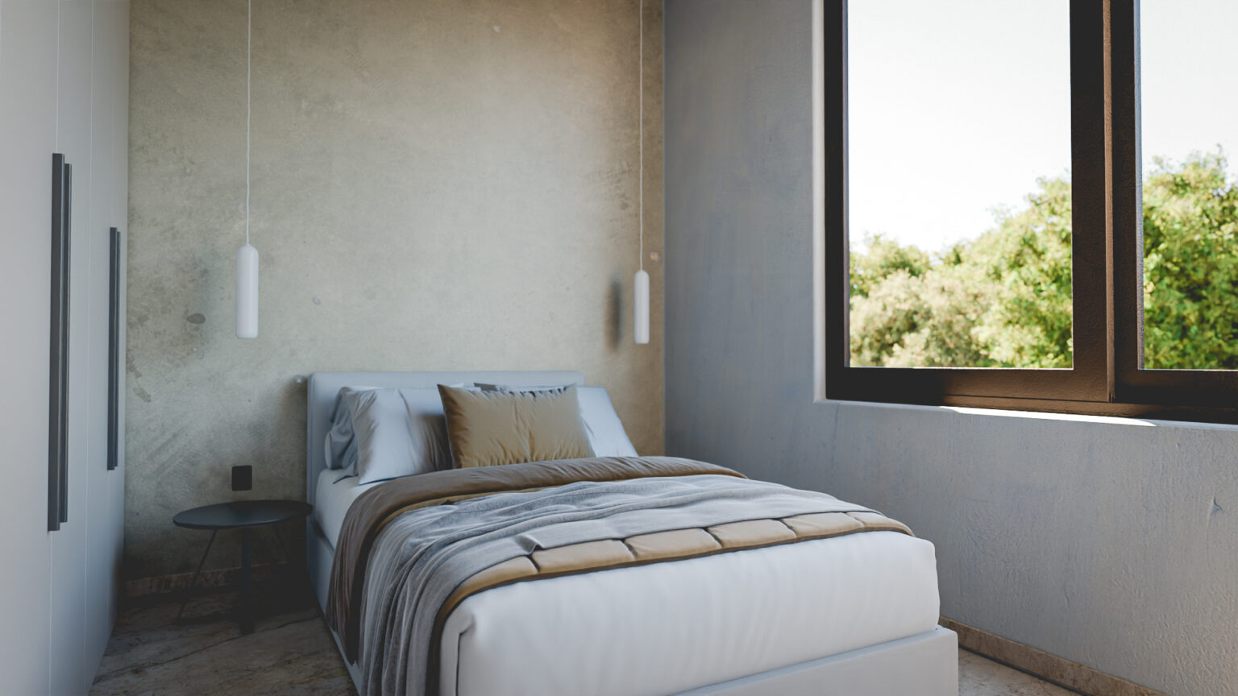
The structural design is defined by double-height ceilings. This feature gives the interior spaces a greater sense of openness and, through windows with dark frames, lets natural light reach every corner of the house. The property is also surrounded by tall, slender trees, achieving a direct visual connection with the vegetation of the site.